
725 MAIN STREET, Wrightstown, WI 54180
Local realty services provided by:Better Homes and Gardens Real Estate Special Properties
Listed by: ryan platta
Office: re/max 24/7 real estate, llc.
MLS#:50328913
Source:Metro MLS
725 MAIN STREET,Wrightstown, WI 54180
$185,000
- 2 Beds
- 1 Baths
- 944 sq. ft.
- Single family
- Pending
Price summary
- Price:$185,000
- Price per sq. ft.:$195.97
About this home
Welcome home to this charming, move-in ready Wrightstown abode! The surprisingly spacious open-concept living and dining area creates an inviting place to gather, while the kitchen offers abundant cabinetry, concrete countertops, a center island and plenty of prep space. Enjoy the convenience of a main-floor laundry/mudroom, attached garage and nicely updated full bath. Outside, the fully fenced backyard offers room for pets, play or entertaining. Major updates include a water heater (2023), furnace installed in 2013 and serviced in 2025, updated windows throughout most of the home and a newer sliding door. Affordable small-town living awaits!
Contact an agent
Home facts
- Year built:1900
- Listing ID #:50328913
- Added:69 day(s) ago
- Updated:September 10, 2026 at 02:32 PM
Rooms and interior
- Bedrooms:2
- Total bathrooms:1
- Full bathrooms:1
- Kitchen Description:On Main Level, Refrigerator
- Bedroom Description:Master Bedroom On Main Level
- Basement Description:Crawl Space, Partial
- Living area:944 sq. ft.
Heating and cooling
- Cooling:Forced Air, Window/wall AC
- Heating:Forced Air, Natural Gas
Structure and exterior
- Year built:1900
- Building area:944 sq. ft.
- Lot area:0.21 Acres
- Architectural Style:Bungalow
- Construction Materials:Vinyl
- Exterior Features:Fenced Yard
- Foundation Description:Stone
- Levels:1 Story
Utilities
- Water:Municipal Water
- Sewer:Municipal Sewer
Finances and disclosures
- Price:$185,000
- Price per sq. ft.:$195.97
- Tax amount:$1,900
Features and amenities
- Appliances:Refrigerator, Washer
- Laundry features:Dryer, Washer
Parking
- Parking description:1 Car Garage, Garage - Attached
- Garage spaces:1
New listings near 725 MAIN STREET
- New
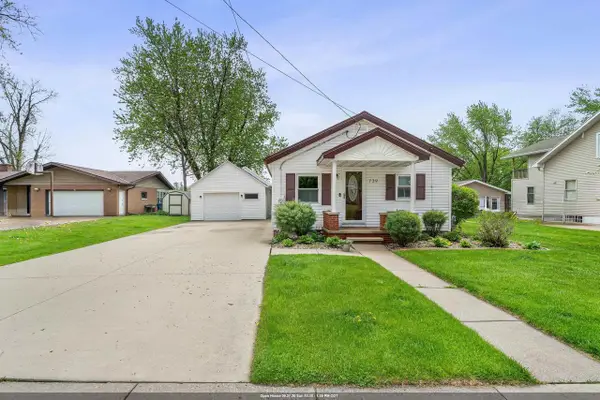 $375,000Active3 beds 1 baths1,134 sq. ft.
739 PARK STREET, Wrightstown, WI 54180
MLS# 50332786Listed by: CENTURY 21 ACE REALTY - New
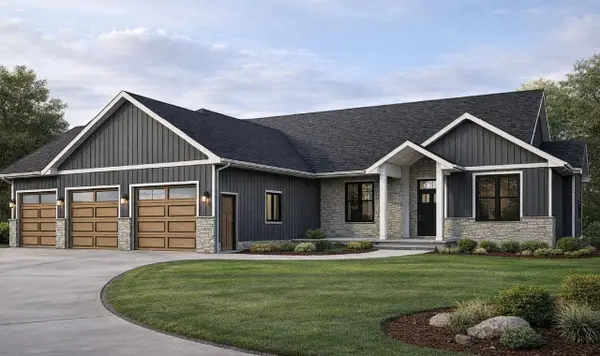 $659,900Active3 beds 3 baths2,185 sq. ft.
281 KERRIGAN DRIVE, Wrightstown, WI 54180
MLS# 50332593Listed by: BEN BARTOLAZZI REAL ESTATE, INC - New
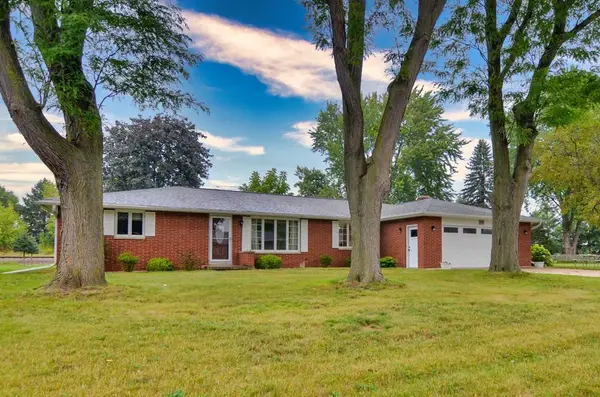 $334,900Active3 beds 3 baths2,943 sq. ft.
1040 DEBRA STREET, Wrightstown, WI 54180
MLS# 50332339Listed by: KNAACK REALTY LLC  $1,000,000Pending3 beds 2 baths2,240 sq. ft.
209 MAIN STREET, Wrightstown, WI 54180
MLS# 50332253Listed by: COACTION REAL ESTATE, LLC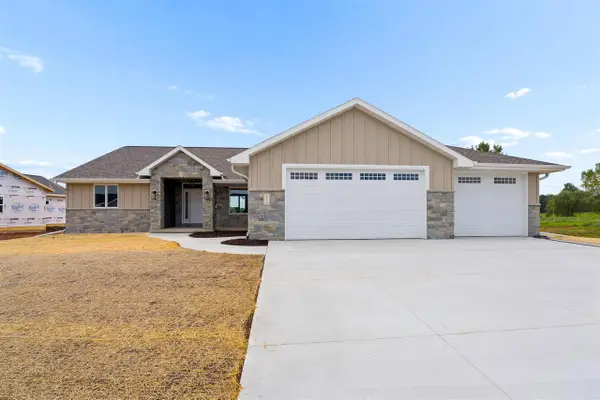 $634,900Active3 beds 3 baths2,088 sq. ft.
212 KERRIGAN DRIVE, Wrightstown, WI 54180
MLS# 50332166Listed by: COLDWELL BANKER REAL ESTATE GROUP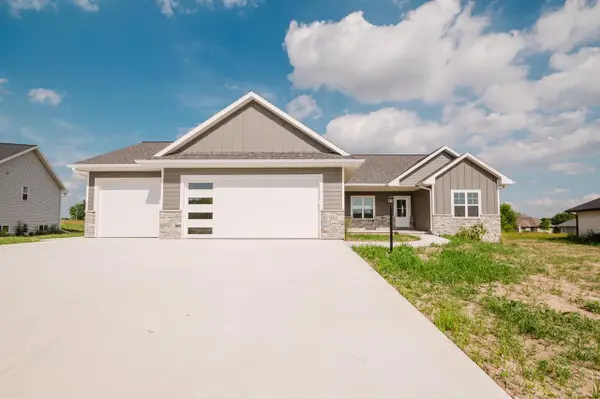 $529,900Pending3 beds 2 baths1,756 sq. ft.
581 EMERALD ISLE COURT, Wrightstown, WI 54180
MLS# 50332131Listed by: EXP REALTY LLC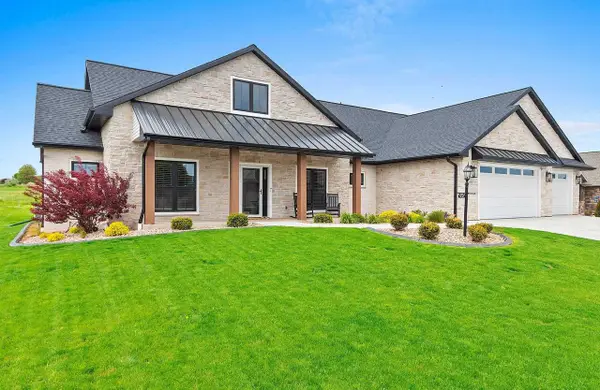 $724,900Active5 beds 4 baths3,965 sq. ft.
532 ROYAL ST PATS DRIVE, Wrightstown, WI 54180
MLS# 50331912Listed by: LPT REALTY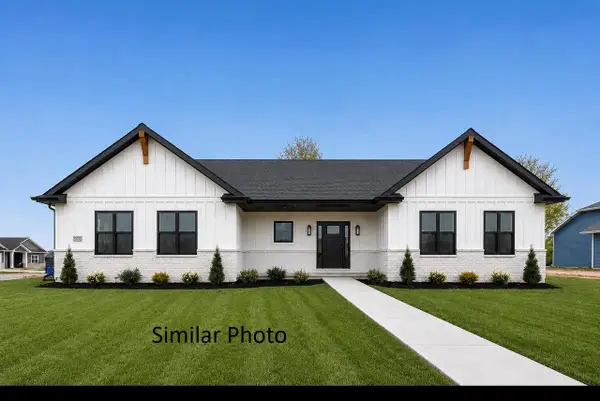 $649,900Active3 beds 3 baths2,005 sq. ft.
230 KERRIGAN DRIVE, Wrightstown, WI 54180
MLS# 50331585Listed by: COLDWELL BANKER REAL ESTATE GROUP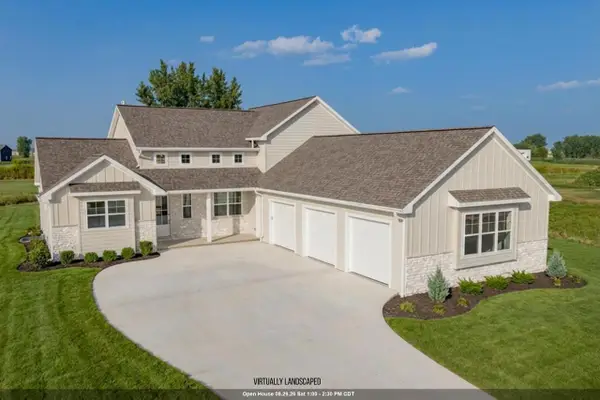 $769,000Active4 beds 3 baths2,590 sq. ft.
122 BECKERAE COURT, Wrightstown, WI 54180
MLS# 50331407Listed by: KELLER WILLIAMS GREEN BAY $439,900Active3 beds 2 baths1,616 sq. ft.
587 EMERALD ISLE COURT, Wrightstown, WI 54180
MLS# 50331438Listed by: EXP REALTY LLC


Protect your home and budget from life's surprises with an Assurant Home Warranty, backed by a partner that supports you through every step of homeownership. Explore Plans.
© 2026 Better Homes and Gardens Real Estate LLC. An Anywhere Real Estate company. All rights reserved. Better Homes and Gardens® Real Estate is a registered trademark owned by Meredith Operations Corporation, licensed to Better Homes and Gardens Real Estate LLC and used with permission. Better Homes and Gardens Real Estate LLC fully supports the principles of the Fair Housing Act and the Equal Opportunity Act. Listing information is deemed reliable but is not guaranteed accurate.
Each office is independently owned and operated.
Any services or products provided by third parties are not provided by, affiliated with or related to Better Homes and Gardens Real Estate LLC, or its affiliated companies.