
293 Lutheran Church Road, Albright, WV 26519
Local realty services provided by:Better Homes and Gardens Real Estate Central
293 Lutheran Church Road,Albright, WV 26519
$249,000
- 4 Beds
- 3 Baths
- 1,434 sq. ft.
- Single family
- Active
Listed by: becky rees, alyssa rees
Office: blue sky realty, llc.
MLS#:10166549
Source:WV_NCWV
Price summary
- Price:$249,000
- Price per sq. ft.:$173.64
About this home
Single level living! Cozy well-built ranch located on a level 1 acre lot. This home was lovingly cared for with updates throughout including LVP flooring, interior paint, newer appliances, new counter tops in kitchen, new hot water tank, new whole house water filter, new back deck, new central air conditioning, new primary bathroom remodel, and a wood stove installed to keep everyone warm and toasty. The laundry is conveniently located on the first floor close to bedrooms to make chores easy. The step-out basement with exterior and interior access now has a newly built 4th bedroom, and a rough-in for full bath. Finish the basement as a gathering room and add a bathroom for even more living space and equity! And the garage doesn't disappoint with a 1000# hoist and 240v power supply for all you projects. Relax on the upgraded large front porch or new rear deck & enjoy the wildlife and tranquility of the country in wild, wonderful WV. Convenient to I-68 Bruceton Mills, Kingwood & Morgantown....
Contact an agent
Home facts
- Year built:2012
- Listing ID #:10166549
- Added:37 day(s) ago
- Updated:September 27, 2026 at 02:37 PM
Rooms and interior
- Bedrooms:4
- Total bathrooms:3
- Full bathrooms:2
- Rooms Total:7
- Flooring:Laminate, Tile, Vinyl
- Dining Description:On Level 1
- Kitchen Description:Dishwasher, Electric Dryer Connection, Gas Stove Connection, Microwave, Range, Refrigerator
- Basement Description:Full, Interior Access, Partially Finished, Walk-Out
- Living area:1,434 sq. ft.
Heating and cooling
- Cooling:Ceiling Fan(s), Central Air
- Heating:Central Heat, Forced Air, Propane, Wood
Structure and exterior
- Roof:Shingles
- Year built:2012
- Building area:1,434 sq. ft.
- Lot area:1.02 Acres
- Architectural Style:Ranch
- Construction Materials:Vinyl
- Exterior Features:Deck, Porch, Private Yard
- Foundation Description:Block
- Levels:1 Story
Utilities
- Water:City Water
- Sewer:Septic
Finances and disclosures
- Price:$249,000
- Price per sq. ft.:$173.64
- Tax amount:$906
Features and amenities
- Laundry features:Electric Dryer Connection, Washer Connection
- Amenities:Electric Dryer Connection, Single Level Living
Parking
- Parking description:2 Car Garage, 3+ Cars, Integral, Off Street Parking
New listings near 293 Lutheran Church Road
- New
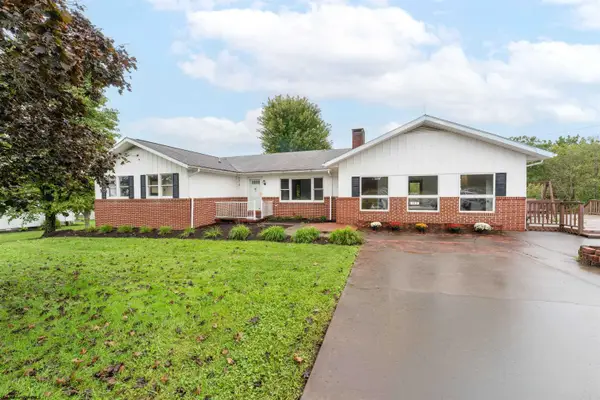 $375,000Active4 beds 3 baths3,430 sq. ft.
8673 N Preston Highway, Albright, WV 26519
MLS# 10167078Listed by: REAL ESTATE BY VICKIE JENKINS AND ASSOCIATES 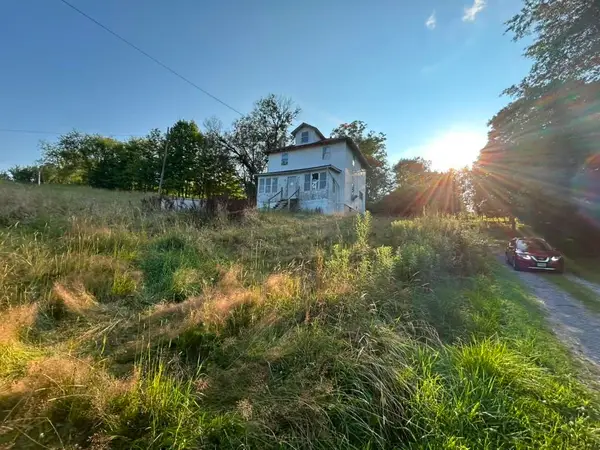 $89,000Active3 beds 2 baths1,760 sq. ft.
39 Mount Nebo Rd, Albright, WV 26519
MLS# 184653Listed by: IMPACT REALTY GROUP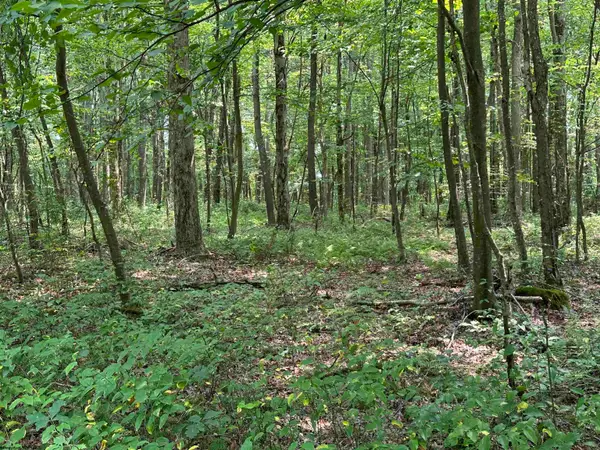 $38,500Active1.72 Acres
31 Oak Drive, Albright, WV 26519
MLS# 10164398Listed by: FLOYD REAL ESTATE, INC $44,500Active1.83 Acres
32 Oak Drive, Albright, WV 26519
MLS# 10164399Listed by: FLOYD REAL ESTATE, INC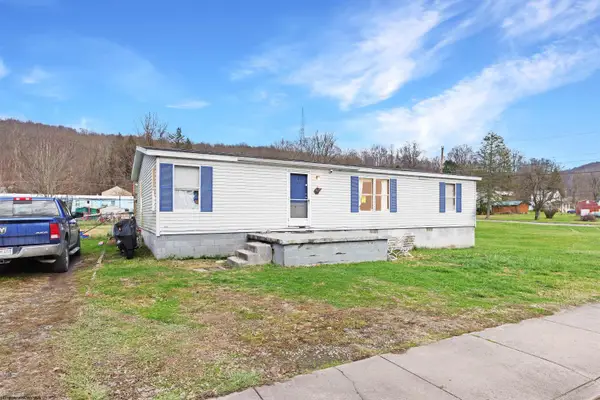 $89,900Active3 beds 2 baths1,248 sq. ft.
46 Wall Street, Albright, WV 26519
MLS# 10162768Listed by: ALVAS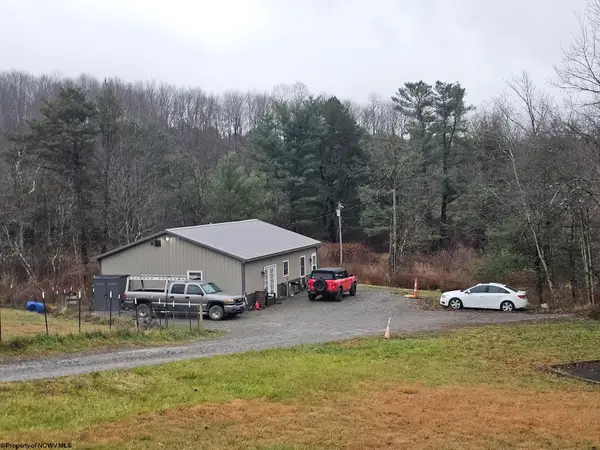 $199,000Pending-- beds -- baths1,200 sq. ft.
82 Red Oak Drive, Albright, WV 26519
MLS# 10162725Listed by: RAILEY WEST VIRGINIA PROPERTIES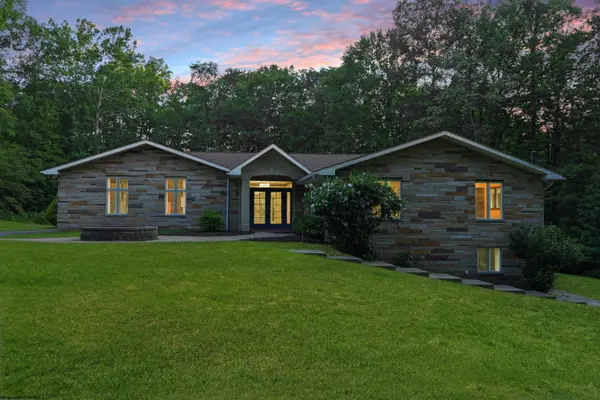 $570,000Pending5 beds 4 baths6,603 sq. ft.
1412 Saint Joe Road, Albright, WV 26519
MLS# 10160651Listed by: ALVAS


Protect your home and budget from life's surprises with an Assurant Home Warranty, backed by a partner that supports you through every step of homeownership. Explore Plans.
© 2026 Better Homes and Gardens Real Estate LLC. An Anywhere Real Estate company. All rights reserved. Better Homes and Gardens® Real Estate is a registered trademark owned by Meredith Operations Corporation, licensed to Better Homes and Gardens Real Estate LLC and used with permission. Better Homes and Gardens Real Estate LLC fully supports the principles of the Fair Housing Act and the Equal Opportunity Act. Listing information is deemed reliable but is not guaranteed accurate.
Each office is independently owned and operated.
Any services or products provided by third parties are not provided by, affiliated with or related to Better Homes and Gardens Real Estate LLC, or its affiliated companies.