
202 Webster St, Alderson, WV 24910
Local realty services provided by:Better Homes and Gardens Real Estate Central
202 Webster St,Alderson, WV 24910
$229,000
- 3 Beds
- 2 Baths
- 2,235 sq. ft.
- Single family
- Active
Listed by: randy s. burdette
Office: foxfire realty
MLS#:26-1332
Source:WV_GVBR
Price summary
- Price:$229,000
- Price per sq. ft.:$102.46
About this home
Welcome to the Eskins House, a spacious, inviting residence on a generous 0.54-acre lot at the corner of Webster Street and Maple Avenue in the charming Greenbrier River town of Alderson, West Virginia. This attractive property offers about 2,235 square feet of living space, three bedrooms, two full bathrooms, and an attached two-car garage, combining the warmth and character of an established home with the comfort and convenience of modern upgrades. The home holds a special place in the local community, having been owned by Jim Eskins, a beloved and highly respected auctioneer and real estate broker whose professional career and friendships touched many lives throughout the Greenbrier Valley and beyond. Jim purchased the property in 2009 and undertook an extensive program of improvements and renovations, updating major components of the home while preserving its distinctive personality and welcoming atmosphere. Improvements included upgrades to the electrical systems, heating and air conditioning, kitchen, bathrooms, and numerous other features throughout the residence. HIGHLIGHTS
" Large 0.54-acre corner lot
" Constructed circa 1909 per public records
" Three Bedrooms
" Two full bathrooms
" Approx. 2235 Square feet of living space
" Beautiful modern kitchen with stainless appliances
" The main full bath was built new in 2009 and is very spacious with a walk-in shower.
" A large one-level floor plan for most of the home allows for ease of use
" New wiring with a 200-amp electric service
" Modern Lennox fuel oil forced-air furnace with electric heat pump
" Individually zoned electric baseboard
" Two beautiful Muddy Creek Mountain Stone fireplaces
" Wood lap siding
" Fenced backyard
" Two storage buildings
" Oak hardwood floors in much of the home
" The den includes an incredible fireplace with a Buck Stove insert and also has a 2015 Daikin PTAC system for electric heating and cooling
" Reliance 50-gallon electric water heater
" Attached two-car garage 20.4 X 28.1
" Modern metal roof
" Lots of closets and storage areas
" Beautiful, mature landscaping
" Patios
" Town alleyway on the back property line
" Easy walking distance to the Greenbrier River with extensive public shopping, city hall, US Post Office, eateries, Amtrak, school, public library, farmers market, churches, etc.
*According to the owners, no floodwaters have ever been on the main entry-level floor. The property is located in the FEMA flood plain.
The spacious, modern kitchen is one of the home's central attractions, offering an inviting space for cooking, entertaining, and spending time together. Renovated during Jim Eskins' ownership, the kitchen reflects the property's practical improvements.
THE WONDERFUL DEN
One of the home's most memorable features is its exceptionally large den, highlighted by an impressive Muddy Creek Mountain stone chimney and hearth, complete with a Buck Stove insert. This distinctive stonework brings Appalachian craftsmanship and natural beauty into the home. The substantial hearth creates a wonderful focal point, while the Buck Stove adds warmth and the unmistakable atmosphere of a cozy mountain home. The den has tile flooring, vintage knotty pine walls, and custom cabinetry.
ROOM SIZES
Primary bedroom 15.7 x 15.10
Hallway bathroom 6.2 x 8.4
Bedroom two 15.9 x 10.2
Hallway 4.4 x 15
Sitting room/office 11.5 x 9.9
Bedroom three 11.8 x 14
Bathroom two 13.6 x 10.9
Kitchen 10.2 x 12.4, Breakfast nook 8.6 x 12.4
Living room 15.8 x 14
Dining room 16.2 x 10.9
Family room/Den 27 x 19.1
Pantry 7.7 x 4.10
Laundry 7.7 x 7.2
Attached two-car garage 20.4 x 28.1
Front covered patio 10.7 x 9.5
Front open patio 14.2 x 17
Covered side porch 6.6 x 5.6
Den side entrance patio 6 x 4.6
Den exit door patio 5.11 x 3.3
Stick-built outbuilding, metal roof, 8.9 x 22.8
Portable Outbuilding, metal roof, electric, wood floor, 12 x 24
LOCATION
Google Coordinates: 37.72765, -80.64400
Address: 202 Webster Street, Alderson, WV 24910
Elevation: 1549.5 ft
BOUNDARIES AND SURVEY
The property is described as PO LTS140-142 & STR(CON8 TR 196X132X121X30X75X102 /54 AC MAPLE AVE & WEBSTER ST.
The property is being sold by the boundary and not by the acre.
UTILITIES
Water: Town of Alderson
Sewer: Town of Alderson
Electricity: MonPower
Telephone: Frontier Communications and Optimum, and others
Trash: Weekly curbside on Thursday by Greenbrier Valley Solid Waste
Internet: Optimum, Frontier Communications, Starlink and various cell providers
Cellphone Coverage: Excellent
ACCESS/FRONTAGE
The property is a corner lot on Webster Street and Maple Ave., with access from both streets. A town alley adjoins the rear boundary....
Contact an agent
Home facts
- Year built:1909
- Listing ID #:26-1332
- Added:25 day(s) ago
- Updated:November 08, 2026 at 03:46 PM
Rooms and interior
- Bedrooms:3
- Total bathrooms:2
- Full bathrooms:2
- Rooms Total:8
- Flooring:Ceramic Tile, Hardwood
- Kitchen Description:Dishwasher, Microwave, Refrigerator
- Basement Description:Block
- Living area:2,235 sq. ft.
Heating and cooling
- Cooling:Central Air
- Heating:Electric Baseboard, Forced Air
Structure and exterior
- Year built:1909
- Building area:2,235 sq. ft.
- Lot area:0.55 Acres
- Architectural Style:Ranch
- Foundation Description:Block
Schools
- High school:Greenbrier East
- Middle school:East Greenbrier Jr.
- Elementary school:Alderson
Finances and disclosures
- Price:$229,000
- Price per sq. ft.:$102.46
- Tax amount:$758 (2025)
Features and amenities
- Appliances:Dishwasher, Microwave, Refrigerator
- Laundry features:Dishwasher, Microwave, Refrigerator
- Amenities:Recessed Lighting, Window Treatments
Parking
- Garage spaces:2
New listings near 202 Webster St
- New
 $148,500Active2 beds 1 baths826 sq. ft.
213 Railroad Ave, Alderson, WV 24910
MLS# 26-1425Listed by: FATHOM REALTY, LLC  $199,000Active5 beds 2 baths2,068 sq. ft.
54 Wickham St, Alderson, WV 24910
MLS# 26-1294Listed by: PATTERSON & CO. LUXURY REAL ESTATE $189,900Active2 beds 1 baths1,081 sq. ft.
2683 Alta Dr, Alderson, WV 24910
MLS# 26-1245Listed by: COLDWELL BANKER STUART AND WATTS REAL ESTATE $40,000Active3 beds 1 baths784 sq. ft.
213 Elmwood Ave, Alderson, WV 24910
MLS# 26-1114Listed by: COUNTRY ROAD REALTY, LLC $449,000Active5 beds 6 baths2,749 sq. ft.
Address Withheld By Seller, Alderson, WV 24910
MLS# 26-994Listed by: COLDWELL BANKER STUART AND WATTS REAL ESTATE $255,000Active3 beds 2 baths1,440 sq. ft.
368 Boom Hollow, Alderson, WV 24910
MLS# 26-910Listed by: OLD SPRUCE REALTY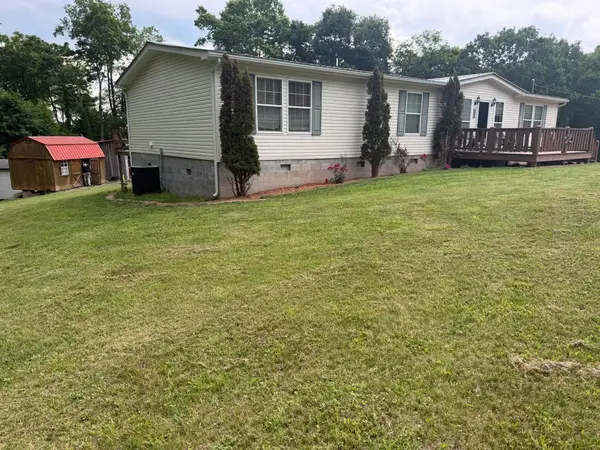 $277,900Pending3 beds 2 baths1,960 sq. ft.
2298 Mountain View, Alderson, WV 24910
MLS# 26-270Listed by: COLDWELL BANKER STUART & WATTS $285,000Active4 beds 2 baths2,184 sq. ft.
283 Webster St, Alderson, WV 24910
MLS# 26-646Listed by: COLDWELL BANKER STUART AND WATTS REAL ESTATE $59,900Pending3 beds 1 baths1,176 sq. ft.
357 Washington, Alderson, WV 24910
MLS# 26-187Listed by: COLDWELL BANKER STUART & WATTS


Protect your home and budget from life's surprises with an Assurant Home Warranty, backed by a partner that supports you through every step of homeownership. Explore Plans.
© 2026 Better Homes and Gardens Real Estate LLC. An Anywhere Real Estate company. All rights reserved. Better Homes and Gardens® Real Estate is a registered trademark owned by Meredith Operations Corporation, licensed to Better Homes and Gardens Real Estate LLC and used with permission. Better Homes and Gardens Real Estate LLC fully supports the principles of the Fair Housing Act and the Equal Opportunity Act. Listing information is deemed reliable but is not guaranteed accurate.
Each office is independently owned and operated.
Any services or products provided by third parties are not provided by, affiliated with or related to Better Homes and Gardens Real Estate LLC, or its affiliated companies.