
114 Pebbles Drive, Alkol, WV 25501
Local realty services provided by:Better Homes and Gardens Real Estate Central
114 Pebbles Drive,Alkol, WV 25501
$145,900
- 3 Beds
- 1 Baths
- - sq. ft.
- Single family
- Sold
Listed by:
 Mary Ann Hare(304) 610 - 5066Better Homes and Gardens Real Estate Central
Office: better homes and gardens real estate central
MLS#:284770
Source:WV_KVBOR
Sorry, we are unable to map this address
Price summary
- Price:$145,900
About this home
Enjoy your coffee on the porch, where the gentle sounds of the nearby brook & nature create a peaceful setting. Situated on approx. 4 acres, this home offers a quiet retreat with room to enjoy both indoor & outdoor living. The house includes 3 bedrooms plus a 17' x 9' upper-level room w/closet that offers added flexibility. With the addition of a heat source, it could be a 4th bedroom. Two car detached garage and cellar w/loft. Located near the Hatfield & McCoy Trails, the property may appeal to those seeking a primary residence or potential short-term rental opportunity.
Contact an agent
Home facts
- Year built:1928
- Subdivision & Development:N/A
- Listing ID #:284770
- Added:53 day(s) ago
- Updated:September 22, 2026 at 07:15 AM
Rooms and interior
- Bedrooms:3
- Total bathrooms:1
- Full bathrooms:1
- Rooms Total:9
- Flooring:Carpet, Laminate, Vinyl
- Dining Description:Separate Formal Dining Room
- Kitchen Description:Dishwasher, Gas Range, Refrigerator
- Basement:Yes
Heating and cooling
- Cooling:Central Air
- Heating:Forced Air, Gas
- Central air:Yes
Structure and exterior
- Roof:Metal
- Year built:1928
- Lot Features:Wooded
- Architectural Style:One Story, Ranch
- Construction Materials:Aluminium Siding, Plaster, Vinyl Siding
- Exterior Features:Porch
- Levels:1 Story
Schools
- High school:Lincoln County
- Middle school:Duval
- Elementary school:Duval
Utilities
- Water:Well
- Sewer:Septic Tank
Finances and disclosures
- Price:$145,900
- Tax amount:$220
Features and amenities
- Appliances:Gas Range, Refrigerator
- Amenities:Metal Windows, Smoke Detectors, Water Softener
Parking
- Parking description:Detached, Garage, Two Car Garage
- Garage:Yes
- Garage spaces:2
New listings near 114 Pebbles Drive
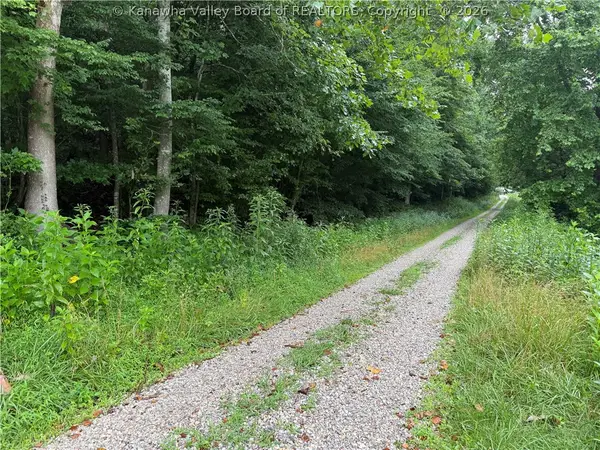 $25,000Active5 Acres
TBD Upper Mud River Road, Branchland, WV 25506
MLS# 284496Listed by: BOONE REALTY, LLC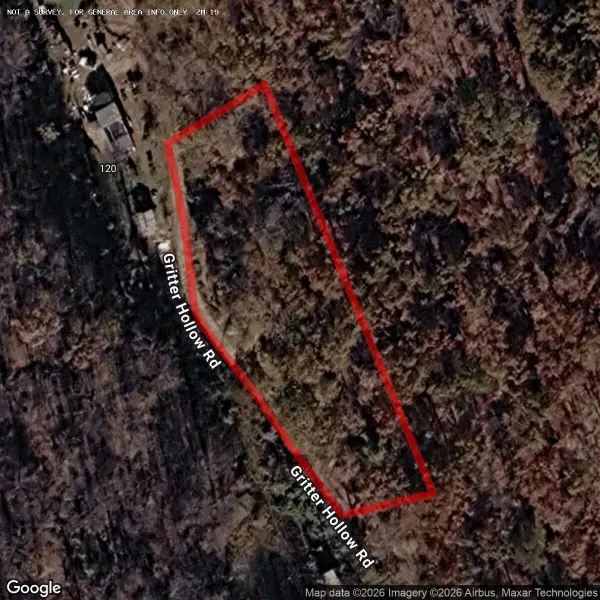 $8,500Active0.25 Acres
123 Gritter Holw, Alkol, WV 25501
MLS# 26-873Listed by: RED OAK REALTY $80,000Active31.46 Acres
Lot #1 Sugartree Road, Alkol, WV 25501
MLS# 277904Listed by: HIGHLEY BLESSED REALTY, LLC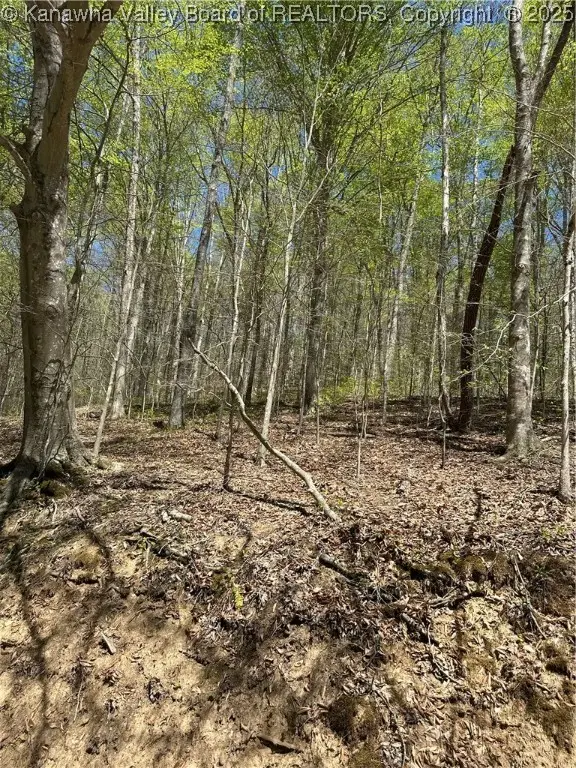 $80,000Active31.44 Acres
Lot #2 Sugartree Road, Alkol, WV 25501
MLS# 277905Listed by: HIGHLEY BLESSED REALTY, LLC $60,000Active8.86 Acres
Lot #4 Lucky Lane, Alkol, WV 25501
MLS# 277907Listed by: HIGHLEY BLESSED REALTY, LLC $68,000Active15.27 Acres
Lot 5 Lucky Lane, Alkol, WV 25501
MLS# 277908Listed by: HIGHLEY BLESSED REALTY, LLC


Protect your home and budget from life's surprises with an Assurant Home Warranty, backed by a partner that supports you through every step of homeownership. Explore Plans.
© 2026 Better Homes and Gardens Real Estate LLC. An Anywhere Real Estate company. All rights reserved. Better Homes and Gardens® Real Estate is a registered trademark owned by Meredith Operations Corporation, licensed to Better Homes and Gardens Real Estate LLC and used with permission. Better Homes and Gardens Real Estate LLC fully supports the principles of the Fair Housing Act and the Equal Opportunity Act. Listing information is deemed reliable but is not guaranteed accurate.
Each office is independently owned and operated.
Any services or products provided by third parties are not provided by, affiliated with or related to Better Homes and Gardens Real Estate LLC, or its affiliated companies.