
13422 Jerrys Run Road, Apple Grove, WV 25502
Local realty services provided by:Better Homes and Gardens Real Estate Central
13422 Jerrys Run Road,Apple Grove, WV 25502
$189,900
- 2 Beds
- 1 Baths
- 1,136 sq. ft.
- Single family
- Active
Listed by: jessica lynn jarrett
Office: century 21 full service realty
MLS#:285901
Source:WV_KVBOR
Price summary
- Price:$189,900
- Price per sq. ft.:$167.17
About this home
Fall in love with this lovely home full of character and charm! Offering over 1,100 sq. ft., this 2 bedroom, 1 bath home features beautiful hardwood floors throughout, with appliances included for added convenience. Enjoy your morning coffee or unwind in the evening on the inviting covered front or back porch. The property also offers two storage buildings, a detached carport, and a nice paved driveway. All of this sits on over 1.5 acres, giving you room to relax and enjoy. If you’re looking for a home with charm, character, and outdoor space, this one is a must see!
Contact an agent
Home facts
- Year built:1920
- Subdivision & Development:n
- Listing ID #:285901
- Added:1 day(s) ago
- Updated:October 10, 2026 at 07:55 PM
Rooms and interior
- Bedrooms:2
- Total bathrooms:1
- Full bathrooms:1
- Rooms Total:5
- Flooring:Hardwood, Tile
- Dining Description:Separate Formal Dining Room
- Kitchen Description:Dishwasher, Gas Range, Refrigerator
- Basement:Yes
- Basement Description:Full
- Living area:1,136 sq. ft.
Heating and cooling
- Cooling:Central Air
- Heating:Electric, Forced Air, Gas
- Central air:Yes
Structure and exterior
- Roof:Metal
- Year built:1920
- Building area:1,136 sq. ft.
- Lot area:1.51 Acres
- Architectural Style:One Story
- Construction Materials:Stucco, Vinyl Siding
- Exterior Features:Deck
- Levels:1 Story
Schools
- High school:Hannan
- Middle school:Ashton
- Elementary school:Ashton
Utilities
- Water:Public
- Sewer:Septic Tank
Finances and disclosures
- Price:$189,900
- Price per sq. ft.:$167.17
- Tax amount:$1,100
Features and amenities
- Appliances:Gas Range, Refrigerator
- Amenities:Insulated Windows
Parking
- Parking description:Carport, Detached, Garage
- Garage:Yes
New listings near 13422 Jerrys Run Road
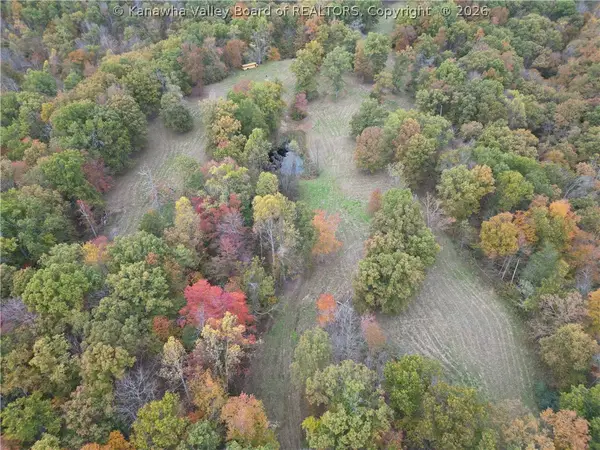 $305,000Active54.52 Acres
0 Long Ridge Road, Apple Grove, WV 25502
MLS# 283650Listed by: FATHOM REALTY LLC $120,000Active2.01 Acres
429 Jerry's Run Road, Apple Grove, WV 25502
MLS# 183581Listed by: CENTURY 21 HOMES AND LAND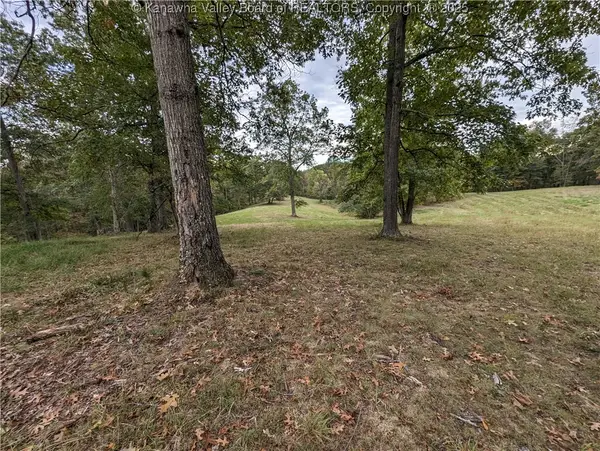 $330,000Active72 Acres
3948 Long Ridge Road, Apple Grove, WV 25502
MLS# 280624Listed by: FATHOM REALTY LLC


Protect your home and budget from life's surprises with an Assurant Home Warranty, backed by a partner that supports you through every step of homeownership. Explore Plans.
© 2026 Better Homes and Gardens Real Estate LLC. An Anywhere Real Estate company. All rights reserved. Better Homes and Gardens® Real Estate is a registered trademark owned by Meredith Operations Corporation, licensed to Better Homes and Gardens Real Estate LLC and used with permission. Better Homes and Gardens Real Estate LLC fully supports the principles of the Fair Housing Act and the Equal Opportunity Act. Listing information is deemed reliable but is not guaranteed accurate.
Each office is independently owned and operated.
Any services or products provided by third parties are not provided by, affiliated with or related to Better Homes and Gardens Real Estate LLC, or its affiliated companies.