
280 Clara Davis Ln, Augusta, WV 26704
Local realty services provided by:Better Homes and Gardens Real Estate Realty Connect
280 Clara Davis Ln,Augusta, WV 26704
$359,000
- 3 Beds
- 2 Baths
- 1,392 sq. ft.
- Single family
- Active
Listed by: joseph michael charlton
Office: railey wv properties
MLS#:WVHS2008286
Source:BRIGHTMLS
Price summary
- Price:$359,000
- Price per sq. ft.:$257.9
About this home
This beautiful 3-bedroom, 2-bathroom new construction home is situated on just over 6+/- acres with NO HOA! Thoughtfully designed with all rooms conveniently located on the main level, this home features a spacious open floor plan ideal for both everyday living and entertaining. The interior offers numerous upgrades like luxury vinyl plank flooring throughout the kitchen and living room, granite kitchen countertops, attractive design accents and much much more. Enjoy the outdoors from two generously sized porches featuring durable Trex decking which are perfect for entertaining guests, relaxing at the end of the day, or sipping your morning coffee while watching the sunrise. With plenty of land, modern construction, and the freedom of no HOA, this property offers the perfect blend of comfort, privacy, and convenience. Located just minutes from Romney, WV, and approximately two and a half hours from Washington, DC, you'll enjoy easy access to everyday amenities while still having room to spread out and enjoy the tranquility of country living....
Contact an agent
Home facts
- Year built:2026
- Subdivision & Development:NONE AVAILABLE
- Listing ID #:WVHS2008286
- Added:1 day(s) ago
- Updated:September 23, 2026 at 01:57 PM
Rooms and interior
- Bedrooms:3
- Total bathrooms:2
- Full bathrooms:2
- Rooms Total:8
- Flooring:Carpet, Luxury Vinyl Plank, Vinyl
- Dining Description:Combination Kitchen/Dining
- Bathrooms Description:Bathroom 1, Bathroom 2, Primary Bath(s)
- Kitchen Description:Carpet, Dishwasher, Kitchen - Island, Microwave, Oven/Range - Electric, Recessed Lighting, Refrigerator
- Bedroom Description:Carpet, Entry Level Bedroom
- Living area:1,392 sq. ft.
Heating and cooling
- Cooling:Ceiling Fan(s), Central A/C
- Heating:Electric, Heat Pump(s)
Structure and exterior
- Roof:Shingle
- Year built:2026
- Building area:1,392 sq. ft.
- Lot area:6.11 Acres
- Lot Features:Backs to Trees, Cleared, Flood Plain, Level, Mountainous, Partly Wooded, Sloping
- Architectural Style:Ranch/Rambler
- Construction Materials:Stick Built
- Exterior Features:Deck(s), Porch(es)
- Foundation Description:Crawl Space
- Levels:1 Story
Schools
- High school:HAMPSHIRE SENIOR
- Middle school:ROMNEY
- Elementary school:CALL SCHOOL BOARD
Utilities
- Water:Public
- Sewer:Public Sewer
Finances and disclosures
- Price:$359,000
- Price per sq. ft.:$257.9
- Tax amount:$854 (2026)
Features and amenities
- Laundry features:Laundry
- Amenities:Carpet, Ceiling Fan(s), Electric Available, Recessed Lighting
Parking
- Parking description:Gravel Driveway
New listings near 280 Clara Davis Ln
- Coming Soon
 $289,000Coming Soon3 beds 2 baths1,222 sq. ft.
2214 Bloomery Pike, AUGUSTA, WV 26704
MLS# WVHS2008284Listed by: THE GOODFELLOW AGENCY - New
 $299,900Active3 beds 2 baths1,508 sq. ft.
3714 Bloomery Pike, AUGUSTA, WV 26704
MLS# WVHS2008304Listed by: MOUNTAINSIDE HOME REALTY  $35,000Pending2.27 Acres
664 Mid Haines Rd, AUGUSTA, WV 26704
MLS# WVHS2008278Listed by: PEARSON SMITH REALTY, LLC $135,000Pending2 beds 1 baths640 sq. ft.
1346 Sedan School Rd, AUGUSTA, WV 26704
MLS# WVHS2008276Listed by: WEST VIRGINIA LAND & HOME REALTY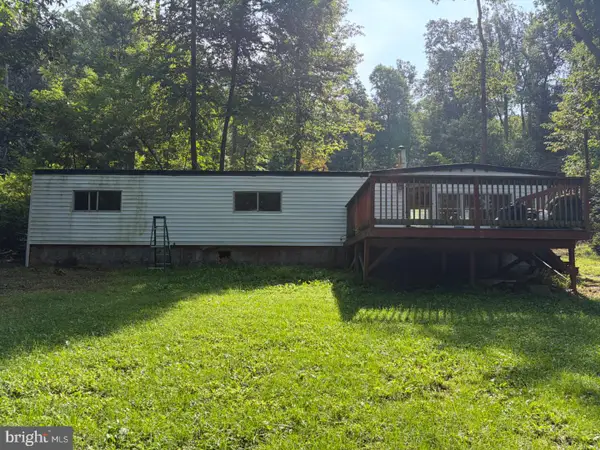 $104,900Active2 beds 1 baths400 sq. ft.
51 Cabin Rd, AUGUSTA, WV 26704
MLS# WVHS2008264Listed by: MOUNTAIN STATE PROPERTIES OF WV, LLC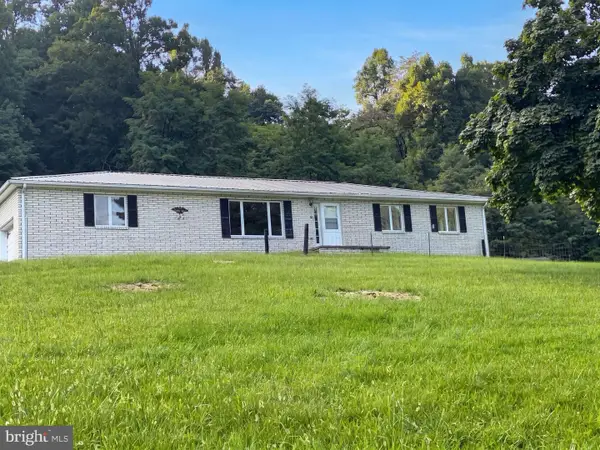 $350,000Active4 beds 2 baths1,822 sq. ft.
814 Becks Gap Rd, CAPON BRIDGE, WV 26704
MLS# WVHS2008266Listed by: OPEN DOOR BROKERAGE, LLC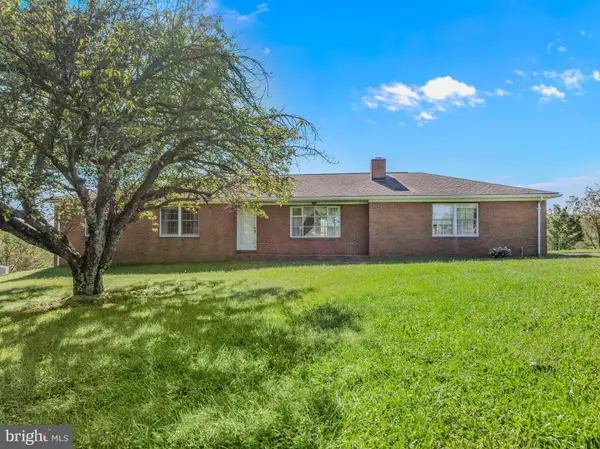 $364,900Pending5 beds 3 baths2,888 sq. ft.
25 Pancione Loop, AUGUSTA, WV 26704
MLS# WVHS2008242Listed by: PIONEER RIDGE REALTY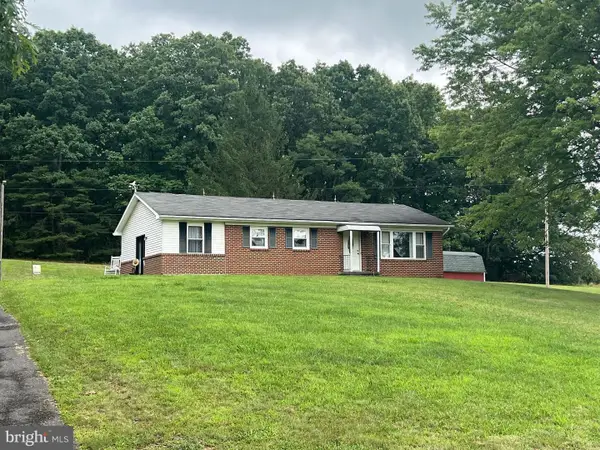 $279,900Pending3 beds 1 baths1,260 sq. ft.
381 N Texas Rd, AUGUSTA, WV 26704
MLS# WVHS2008190Listed by: RAILEY WV PROPERTIES $99,000Active15 Acres
Racey Rd, AUGUSTA, WV 26704
MLS# WVHS2008140Listed by: WHITETAIL PROPERTIES REAL ESTATE, LLC


Protect your home and budget from life's surprises with an Assurant Home Warranty, backed by a partner that supports you through every step of homeownership. Explore Plans.
© 2026 Better Homes and Gardens Real Estate LLC. An Anywhere Real Estate company. All rights reserved. Better Homes and Gardens® Real Estate is a registered trademark owned by Meredith Operations Corporation, licensed to Better Homes and Gardens Real Estate LLC and used with permission. Better Homes and Gardens Real Estate LLC fully supports the principles of the Fair Housing Act and the Equal Opportunity Act. Listing information is deemed reliable but is not guaranteed accurate.
Each office is independently owned and operated.
Any services or products provided by third parties are not provided by, affiliated with or related to Better Homes and Gardens Real Estate LLC, or its affiliated companies.