
765 Whitetail Crossing Rd, Augusta, WV 26704
Local realty services provided by:Better Homes and Gardens Real Estate Cassidon Realty
765 Whitetail Crossing Rd,Augusta, WV 26704
$425,000
- 3 Beds
- 4 Baths
- - sq. ft.
- Single family
- Sold
Listed by: craig e see
Office: pioneer ridge realty
MLS#:WVHS2008092
Source:BRIGHTMLS
Sorry, we are unable to map this address
Price summary
- Price:$425,000
- Monthly HOA dues:$22.92
About this home
Come home to the river. Set on 5.12 acres in the private, gated community of Misty Meadows, this well-maintained contemporary home offers the right combination of quality, privacy, finished living space, and direct access to North River. Built in 2004, the home features approximately 2,600 square feet of finished living area between the main level and fully finished lower level. The main living room is the centerpiece of the home, with soaring cathedral ceilings, abundant natural light, warm wood finishes, and a beautiful stone fireplace. The kitchen is equally inviting, with hickory cabinetry, generous counter space, and an open connection to the adjoining living and dining areas. The main level includes two bedrooms, two full baths, a half bath, and a private office that provides a comfortable place to work from home or simply get away from the main living areas. The finished lower level adds another bedroom, a full bath, and flexible space for guests, recreation, or extended family. Outside, the property offers approximately 130 feet of frontage along North River, with your own private access for fishing, kayaking, or spending a quiet afternoon along the water. Just as importantly, the house is positioned high and dry outside the mapped flood zone, allowing you to enjoy riverfront ownership without having the residence located in the floodplain. A spacious deck provides a great place to relax, while the two-car attached garage and two well-built storage buildings offer plenty of room for tools, equipment, and all the toys that come with life in West Virginia. A propane-fired whole-house generator provides added peace of mind, ensuring you can continue enjoying all the comforts this home has to offer even during a power outage. Located in Augusta, the property offers a peaceful rural setting while remaining convenient to Winchester, Interstate 81, and the Washington, D.C., metropolitan area. River frontage, gated privacy, acreage, generous finished living space, abundant storage, whole-house backup power, and a home that has been exceptionally well cared for—this is a property that is difficult to duplicate and even harder to replace....
Contact an agent
Home facts
- Year built:2004
- Subdivision & Development:MISTY MEADOWS
- Listing ID #:WVHS2008092
- Added:39 day(s) ago
- Updated:September 13, 2026 at 06:10 AM
Rooms and interior
- Bedrooms:3
- Total bathrooms:4
- Full bathrooms:3
- Half bathrooms:1
- Flooring:Carpet, Ceramic Tile, Hardwood
- Basement:Yes
- Basement Description:Full, Fully Finished
Heating and cooling
- Cooling:Central A/C
- Heating:Electric, Heat Pump - Gas BackUp, Propane - Leased, Wood Burn Stove
Structure and exterior
- Roof:Shingle
- Year built:2004
- Lot Features:Fishing Available, Flood Plain, Front Yard, Mountainous, Premium, Private, Rear Yard, River, Rural, Secluded, Trees/Wooded
- Architectural Style:Contemporary
- Construction Materials:Cedar
- Exterior Features:Deck(s), Outbuilding(s), Patio(s), Porch(es)
- Foundation Description:Block
- Levels:1 Story
Schools
- High school:HAMPSHIRE
- Middle school:CAPON BRIDGE
- Elementary school:CAPON BRIDGE
Utilities
- Water:Well
- Sewer:On Site Septic
Finances and disclosures
- Price:$425,000
- Tax amount:$1,223 (2025)
Parking
- Parking description:Attached Garage, Garage - Front Entry, Gravel Driveway, Inside Access, Oversized
- Garage:Yes
- Garage spaces:2
New listings near 765 Whitetail Crossing Rd
- New
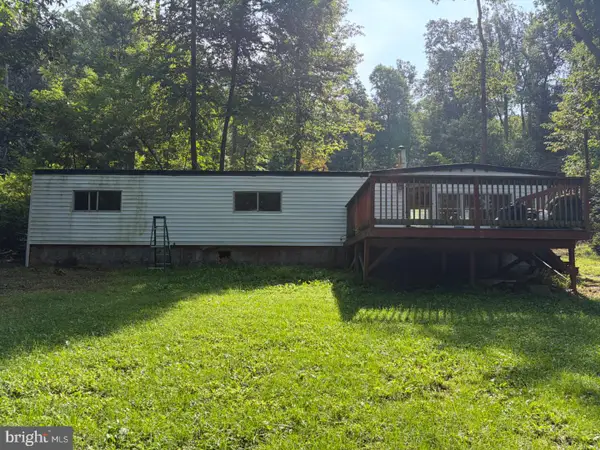 $104,900Active2 beds 1 baths400 sq. ft.
51 Cabin Rd, AUGUSTA, WV 26704
MLS# WVHS2008264Listed by: MOUNTAIN STATE PROPERTIES OF WV, LLC - New
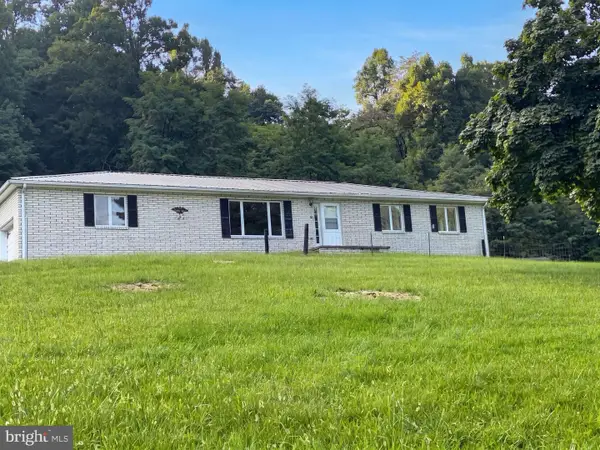 $350,000Active4 beds 2 baths1,822 sq. ft.
814 Becks Gap Rd, CAPON BRIDGE, WV 26704
MLS# WVHS2008266Listed by: OPEN DOOR BROKERAGE, LLC 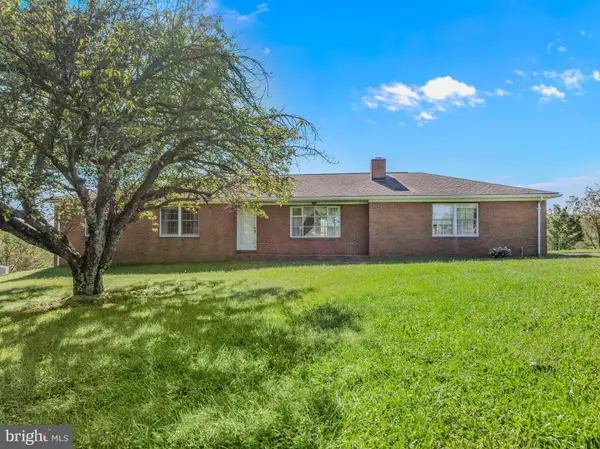 $364,900Pending5 beds 3 baths2,888 sq. ft.
25 Pancione Loop, AUGUSTA, WV 26704
MLS# WVHS2008242Listed by: PIONEER RIDGE REALTY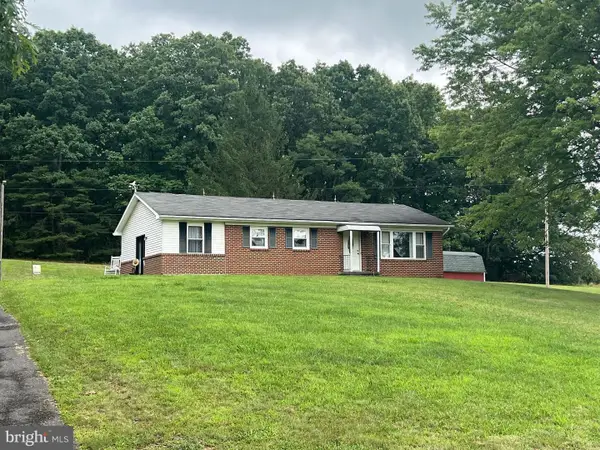 $279,900Pending3 beds 1 baths1,260 sq. ft.
381 N Texas Rd, AUGUSTA, WV 26704
MLS# WVHS2008190Listed by: RAILEY WV PROPERTIES $24,900Pending2.16 Acres
Lot 9 Hickory Ln, AUGUSTA, WV 26704
MLS# WVHS2008232Listed by: MOUNTAIN STATE PROPERTIES OF WV, LLC $99,000Active15 Acres
Racey Rd, AUGUSTA, WV 26704
MLS# WVHS2008140Listed by: WHITETAIL PROPERTIES REAL ESTATE, LLC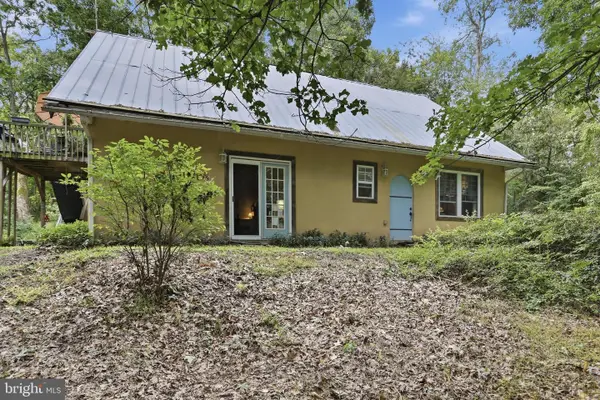 $295,000Active3 beds 3 baths2,352 sq. ft.
506 Strawberry Ln, AUGUSTA, WV 26704
MLS# WVHS2008144Listed by: PIONEER RIDGE REALTY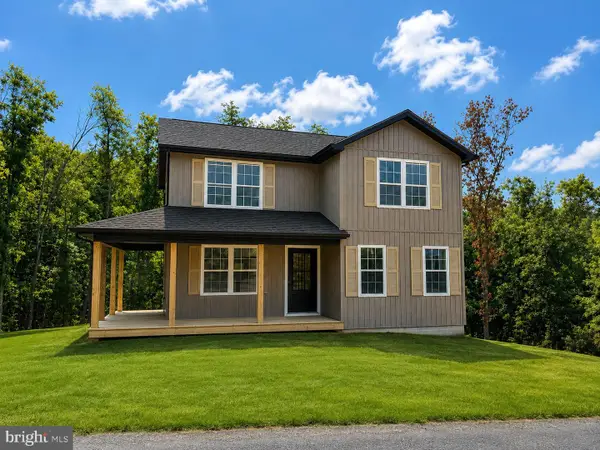 $390,000Active4 beds 3 baths1,608 sq. ft.
123 West Parker Drive, AUGUSTA, WV 26704
MLS# WVHS2008132Listed by: COLDWELL BANKER HOME TOWN REALTY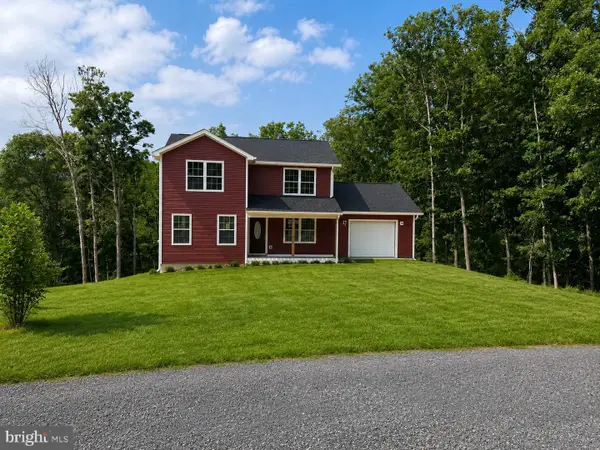 $390,000Active4 beds 3 baths1,608 sq. ft.
133 West Parker Drive, AUGUSTA, WV 26704
MLS# WVHS2008134Listed by: COLDWELL BANKER HOME TOWN REALTY $1,300,000Pending3 beds 2 baths3,000 sq. ft.
1895 Becks Gap Rd, CAPON BRIDGE, WV 26711
MLS# WVHS2008082Listed by: WHITETAIL PROPERTIES REAL ESTATE, LLC


Protect your home and budget from life's surprises with an Assurant Home Warranty, backed by a partner that supports you through every step of homeownership. Explore Plans.
© 2026 Better Homes and Gardens Real Estate LLC. An Anywhere Real Estate company. All rights reserved. Better Homes and Gardens® Real Estate is a registered trademark owned by Meredith Operations Corporation, licensed to Better Homes and Gardens Real Estate LLC and used with permission. Better Homes and Gardens Real Estate LLC fully supports the principles of the Fair Housing Act and the Equal Opportunity Act. Listing information is deemed reliable but is not guaranteed accurate.
Each office is independently owned and operated.
Any services or products provided by third parties are not provided by, affiliated with or related to Better Homes and Gardens Real Estate LLC, or its affiliated companies.