
71 Greenwood Drive, Aurora, WV 26705
Local realty services provided by:Better Homes and Gardens Real Estate Central
71 Greenwood Drive,Aurora, WV 26705
$425,000
- 3 Beds
- 2 Baths
- 1,838 sq. ft.
- Single family
- Active
Listed by: andrew orr
Office: collective re, inc
MLS#:10166505
Source:WV_NCWV
Price summary
- Price:$425,000
- Price per sq. ft.:$231.23
About this home
Gorgeous Home on 2 Acres in Beautiful Aurora, WV Nestled on two scenic acres in the heart of beautiful Aurora, West Virginia, this spacious and well-maintained home offers the perfect blend of comfort, functionality, and country charm. The main level features three generously sized bedrooms and two full bathrooms, along with a welcoming living room, dining area, well-appointed kitchen, and convenient laundry room—all designed for easy one-level living. The lower level provides even more living space with a large exercise/gathering room, abundant storage, and an attached two-car garage. A standout feature of this property is the 26 X 23 detached garage. The main level serves as an ideal workshop for hobbies, projects, or additional storage, while the upper level includes a 26 X 23 separate apartment—perfect for guests, rental income, or a private home office. For even more storage space, there is a 12 X 17 shed in the back yard. Whether you're looking for peaceful country living, space to work and play, or the flexibility of a separate apartment, this exceptional Aurora property has it all....
Contact an agent
Home facts
- Year built:2010
- Listing ID #:10166505
- Added:51 day(s) ago
- Updated:October 09, 2026 at 03:09 PM
Rooms and interior
- Bedrooms:3
- Total bathrooms:2
- Full bathrooms:2
- Rooms Total:12
- Flooring:Wall to Wall Carpet
- Dining Description:On Level M
- Kitchen Description:Dishwasher, Electric Dryer Connection, Electric Stove Connection, Range
- Basement Description:Concrete Floor, Garage Access, Interior Access, Unfinished, Walk-Out
- Living area:1,838 sq. ft.
Heating and cooling
- Cooling:Central Air
- Heating:Electric
Structure and exterior
- Roof:Shingles
- Year built:2010
- Building area:1,838 sq. ft.
- Lot area:2.1 Acres
- Architectural Style:Contemporary
- Construction Materials:Vinyl
- Exterior Features:Landscaped, Private Yard, Storage Shed
- Foundation Description:Block, Concrete
- Levels:2 Story
Utilities
- Water:Well
- Sewer:Septic
Finances and disclosures
- Price:$425,000
- Price per sq. ft.:$231.23
- Tax amount:$862
Features and amenities
- Laundry features:Electric Dryer Connection
- Amenities:Electric Dryer Connection, Electric Stove Connection, Landscaped, Single Level Living, Some Window Treatments, Storage Shed/Out Bldg, Walk-in Closets, Walk-up Attic
Parking
- Parking description:3 Or More Car Garage, 3+ Cars, Attached Garage, Detached Garage
New listings near 71 Greenwood Drive
 $85,000Active1 Acres
TBD George Washington Highway, Aurora, WV 26705
MLS# 10166808Listed by: HOUSES & MORE INC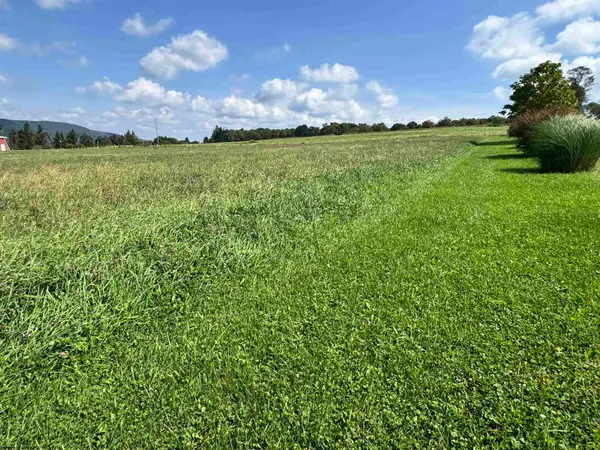 $55,000Active2 Acres
TBD Stemple Ridge Road, Aurora, WV 26705
MLS# 10166809Listed by: HOUSES & MORE INC $225,000Active4 beds 3 baths2,290 sq. ft.
27645 George Washington Highway, Aurora, WV 26705
MLS# 10165719Listed by: HOUSES & MORE INC $329,000Active3 beds 2 baths1,954 sq. ft.
100 W Youghiogheny Drive, Aurora, WV 26705
MLS# 10164913Listed by: TAYLOR-MADE REAL ESTATE $179,900Pending2 beds 1 baths1,717 sq. ft.
1720 Shoemaker Cole Road, Aurora, WV 26705
MLS# 10164024Listed by: FULTON REALTY LLC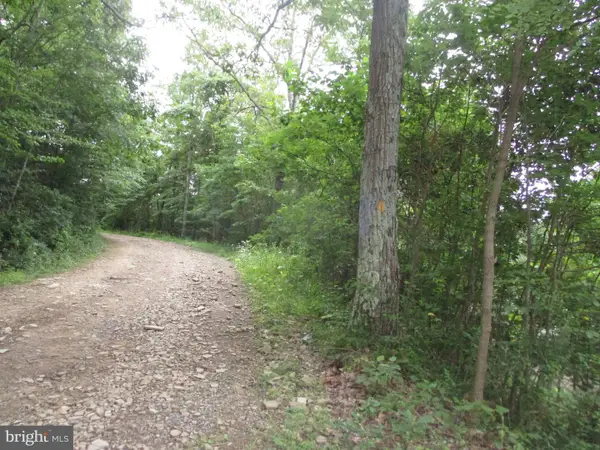 $515,000Active205.62 Acres
1000 Snake Rd, AURORA, WV 26705
MLS# WVPR2000384Listed by: CUSTER REALTY & AUCTION


Protect your home and budget from life's surprises with an Assurant Home Warranty, backed by a partner that supports you through every step of homeownership. Explore Plans.
© 2026 Better Homes and Gardens Real Estate LLC. An Anywhere Real Estate company. All rights reserved. Better Homes and Gardens® Real Estate is a registered trademark owned by Meredith Operations Corporation, licensed to Better Homes and Gardens Real Estate LLC and used with permission. Better Homes and Gardens Real Estate LLC fully supports the principles of the Fair Housing Act and the Equal Opportunity Act. Listing information is deemed reliable but is not guaranteed accurate.
Each office is independently owned and operated.
Any services or products provided by third parties are not provided by, affiliated with or related to Better Homes and Gardens Real Estate LLC, or its affiliated companies.