
350 Mercy Mee Farm Rd, Ballard, WV 24918
Local realty services provided by:Better Homes and Gardens Real Estate Central
350 Mercy Mee Farm Rd,Ballard, WV 24918
$409,900
- 2 Beds
- 2 Baths
- 1,152 sq. ft.
- Single family
- Active
Listed by: jessica l johnson
Office: oak & stone realty
MLS#:26-1162
Source:WV_GVBR
Price summary
- Price:$409,900
- Price per sq. ft.:$355.82
About this home
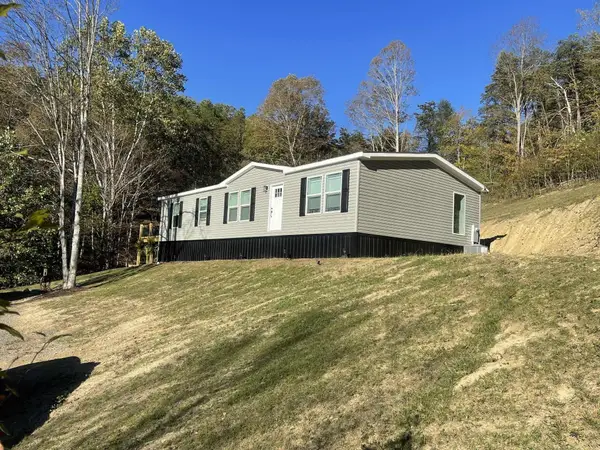
Welcome to 350 Mercy Mee Farm Rd., Ballard, WV, where privacy, natural beauty, and rustic charm come together on 36+ picturesque acres. This inviting log home, built in 1997, offers a warm and open interior highlighted by soaring vaulted ceilings and expansive windows that fill the home with natural light. The main level features a bedroom and full bathroom, while the upper level offers an open loft and second full bath. Outdoors, enjoy two spring-fed ponds, a small creek bordering the back of the property, and an abundance of space to explore and enjoy. Additional amenities include city water, central heat and air, a detached 2-bay garage with gravel flooring, and an additional storage building. Discover the peaceful country lifestyle waiting for you at Mercy Mee Farm in beautiful Monroe County, WV.
Contact an agent
Home facts
- Year built:1997
- Listing ID #:26-1162
- Added:1 day(s) ago
- Updated:September 04, 2026 at 11:48 PM
Rooms and interior
- Bedrooms:2
- Total bathrooms:2
- Full bathrooms:1
- Rooms Total:5
- Flooring:Carpet, Ceramic Tile, Laminate
- Kitchen Description:Dishwasher, Range/Oven, Refrigerator
- Basement Description:Block
- Living area:1,152 sq. ft.
Heating and cooling
- Cooling:Central Air
- Heating:Electric Heat Pump
Structure and exterior
- Year built:1997
- Building area:1,152 sq. ft.
- Lot area:36.56 Acres
- Construction Materials:Log
- Foundation Description:Block
Schools
- High school:James Monroe
- Middle school:Peterstown Middle
- Elementary school:Peterstown
Utilities
- Water:City
Finances and disclosures
- Price:$409,900
- Price per sq. ft.:$355.82
Features and amenities
- Appliances:Dishwasher, Range/Oven, Refrigerator
- Laundry features:Dishwasher, Range/Oven, Refrigerator
Parking
- Garage spaces:2
New listings near 350 Mercy Mee Farm Rd



Protect your home and budget from life's surprises with an Assurant Home Warranty, backed by a partner that supports you through every step of homeownership. Explore Plans.
© 2026 Better Homes and Gardens Real Estate LLC. An Anywhere Real Estate company. All rights reserved. Better Homes and Gardens® Real Estate is a registered trademark owned by Meredith Operations Corporation, licensed to Better Homes and Gardens Real Estate LLC and used with permission. Better Homes and Gardens Real Estate LLC fully supports the principles of the Fair Housing Act and the Equal Opportunity Act. Listing information is deemed reliable but is not guaranteed accurate.
Each office is independently owned and operated.
Any services or products provided by third parties are not provided by, affiliated with or related to Better Homes and Gardens Real Estate LLC, or its affiliated companies.