
18 Cavill Creek Road, Barboursville, WV 25504
Local realty services provided by:Better Homes and Gardens Real Estate Central
Listed by: shelley rowe
Office: old colony realtors huntington
MLS#:185024
Source:WV_HBR
Price summary
- Price:$465,000
- Price per sq. ft.:$161.23
About this home
This is the one! Over 45 acres in Barboursville! Brick rancher with full basement. Formal living room, massive gathering room and aprox. 42 foot long recreation room in basement which could be extra TV room, another bedroom, gym or craft area. Endless possibilities. Hardwood flooring, updated windows and newer hot water tank. Roof and furnace within last 5 or so years. Whole house Generac generator for power outages. Step out back to the gorgeous view of fields and woods. Pasture for cattle, horses or other livestock. Plenty of space to garden, hunt or just explore. Large barn on property. Finished basement is included in square footage total. Tons of storage.
Contact an agent
Home facts
- Year built:1969
- Listing ID #:185024
- Added:2 day(s) ago
- Updated:October 03, 2026 at 03:06 PM
Rooms and interior
- Bedrooms:3
- Total bathrooms:2
- Full bathrooms:1
- Half bathrooms:1
- Flooring:Wood
- Dining Description:On Level 1
- Kitchen Description:Dishwasher, On Level 1, Range/Oven, Refrigerator
- Basement Description:Basement, Full
- Living area:2,884 sq. ft.
Heating and cooling
- Cooling:Central Air
- Heating:Central Gas
Structure and exterior
- Roof:Shingles
- Year built:1969
- Building area:2,884 sq. ft.
- Lot area:45.62 Acres
- Lot Features:Level, Rolling, Wooded
- Architectural Style:Ranch
- Construction Materials:Brick
- Exterior Features:Porch, Storage Shed/Out Building
Schools
- High school:Midland
- Middle school:Barboursville
Utilities
- Water:Public Water
- Sewer:Private Sewer
Finances and disclosures
- Price:$465,000
- Price per sq. ft.:$161.23
Features and amenities
- Appliances:Refrigerator
- Laundry features:Washer/Dryer Connection
- Amenities:All Window Treatments, Insulated Windows
- Pool features:In-Ground Pool
Parking
- Parking description:Carport, Off-Street Parking
New listings near 18 Cavill Creek Road
- New
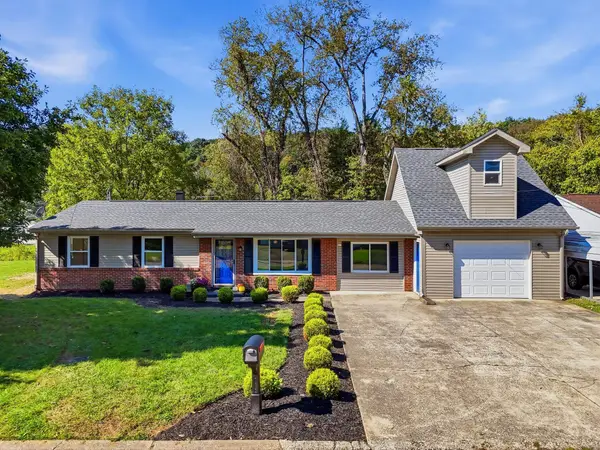 $259,900Active3 beds 1 baths1,275 sq. ft.
30 Steiner Boulevard, Barboursville, WV 25504
MLS# 185040Listed by: OLD COLONY REALTORS HUNTINGTON - New
 $179,000Active3 beds 2 baths1,160 sq. ft.
323 Berry Lane, Barboursville, WV 25504
MLS# 184979Listed by: IMPACT REALTY GROUP  $120,000Pending2 beds 2 baths1,036 sq. ft.
731 1/2 Merritt Street #3, Barboursville, WV 25504
MLS# 184965Listed by: HIGHLEY BLESSED REALTY LLC- New
 $35,000Active0.65 Acres
2263 McComas Road, Barboursville, WV 25504
MLS# 184958Listed by: VILLAGE REALTY GROUP, INC.  Listed by BHGRE$125,000Pending2 beds 1 baths1,074 sq. ft.
205 Holley Court, Barboursville, WV 25504
MLS# 184946Listed by: BETTER HOMES & GARDENS REAL ESTATE CENTRAL, LLC 2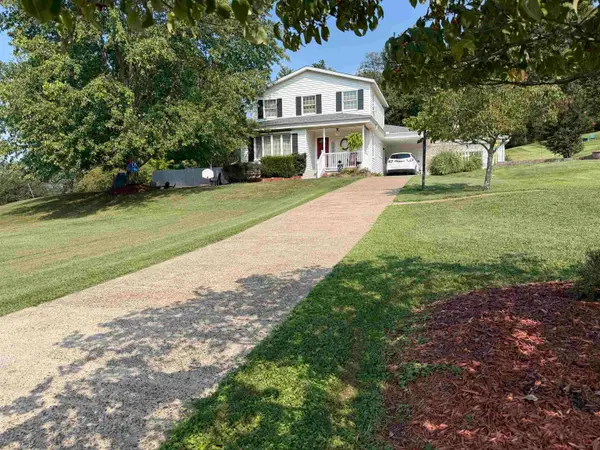 $289,900Pending3 beds 3 baths2,434 sq. ft.
1253 Blake Street, Barboursville, WV 25504
MLS# 184918Listed by: BUNCH REAL ESTATE ASSOCIATES $269,000Active3 beds 2 baths1,407 sq. ft.
1122 Ralston Avenue, Barboursville, WV 25504
MLS# 184874Listed by: OLD COLONY REALTORS HUNTINGTON $449,000Active4 beds 3 baths2,876 sq. ft.
106 Regal Oaks Drive, Barboursville, WV 25504
MLS# 184863Listed by: REMAX REALTY CONNECTION OF THE TRI-STATE $154,900Active3 beds 2 baths960 sq. ft.
34 Elm Street, Barboursville, WV 25504
MLS# 184852Listed by: CENTURY 21 HOMES AND LAND


Protect your home and budget from life's surprises with an Assurant Home Warranty, backed by a partner that supports you through every step of homeownership. Explore Plans.
© 2026 Better Homes and Gardens Real Estate LLC. An Anywhere Real Estate company. All rights reserved. Better Homes and Gardens® Real Estate is a registered trademark owned by Meredith Operations Corporation, licensed to Better Homes and Gardens Real Estate LLC and used with permission. Better Homes and Gardens Real Estate LLC fully supports the principles of the Fair Housing Act and the Equal Opportunity Act. Listing information is deemed reliable but is not guaranteed accurate.
Each office is independently owned and operated.
Any services or products provided by third parties are not provided by, affiliated with or related to Better Homes and Gardens Real Estate LLC, or its affiliated companies.