
1803 Coffman Street, Barboursville, WV 25504-9619
Local realty services provided by:Better Homes and Gardens Real Estate Central
1803 Coffman Street,Barboursville, WV 25504-9619
$330,000
- 3 Beds
- 3 Baths
- - sq. ft.
- Single family
- Sold
Listed by: kelsey wells
Office: village realty group, inc.
MLS#:183911
Source:WV_HBR
Sorry, we are unable to map this address
Price summary
- Price:$330,000
About this home
1803 Coffman Street located in the Village of Barboursville offers the perfect blend of updates, functionality, and charm. This move-in ready bi-level home features 3 bedrooms, 2.5 bathrooms, multiple living spaces, and a private fenced backyard perfect for relaxing or entertaining. Recent updates throughout the home include new flooring, beautifully remodeled upstairs bathrooms, and a stunning custom kitchen by Kitchens by Woody's. The lower-level family room with fireplace provides additional living space, while the adjoining flex room offers endless possibilities for a home office, playroom, workout space, or den. Conveniently located near schools, shopping, dining, and all that Barboursville has to offer.
Contact an agent
Home facts
- Year built:1976
- Listing ID #:183911
- Added:52 day(s) ago
- Updated:July 10, 2026 at 07:39 AM
Rooms and interior
- Bedrooms:3
- Total bathrooms:3
- Full bathrooms:2
- Half bathrooms:1
- Flooring:Wood
- Dining Description:On Level 1
- Kitchen Description:Dishwasher, Microwave, Range/Oven, Refrigerator
- Basement Description:Basement, Concrete Floor, Exterior Access, Garage Access, Interior Access, Partial, Partially Finished
Heating and cooling
- Cooling:Central Air, Heat Pump
- Heating:Central Electric, Heat Pump
Structure and exterior
- Roof:Shingles
- Year built:1976
- Lot Features:Level, Wooded
- Architectural Style:Bi-Level
- Construction Materials:Brick, Vinyl
- Exterior Features:Patio, Private Yard, Storage Shed/Out Building, Workshop
- Levels:2 Story
Utilities
- Water:Public Water
- Sewer:Public Sewer
Finances and disclosures
- Price:$330,000
Features and amenities
- Appliances:Dryer, Microwave, Refrigerator
- Laundry features:Dryer, Washer/Dryer Connection
- Amenities:Pull-Down Attic, Workshop
Parking
- Parking description:2 Car Parking, 3 or More Car Parking, Built-In Garage, Off-Street Parking
New listings near 1803 Coffman Street
- New
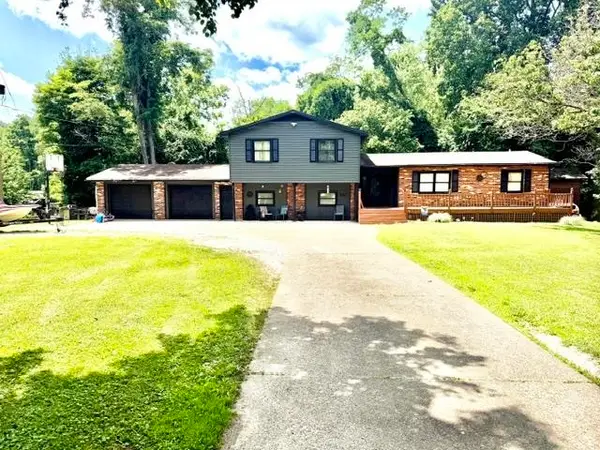 $245,000Active4 beds 3 baths2,500 sq. ft.
1 Collins Lane, Barboursville, WV 25504
MLS# 184316Listed by: OLD COLONY REALTORS HUNTINGTON 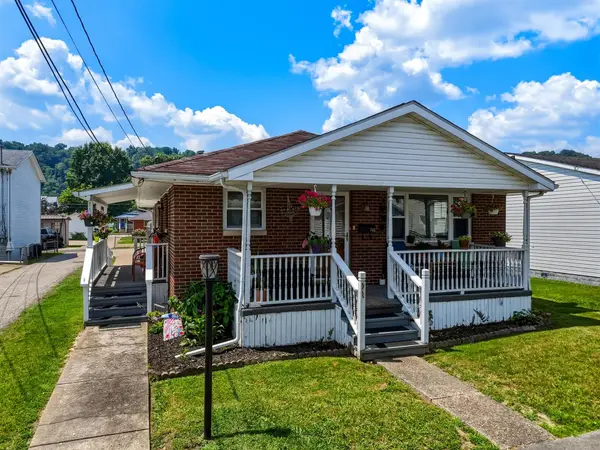 $195,000Pending3 beds 2 baths1,242 sq. ft.
743 Lee Street, Barboursville, WV 25504
MLS# 184291Listed by: OLD COLONY REALTORS HUNTINGTON- New
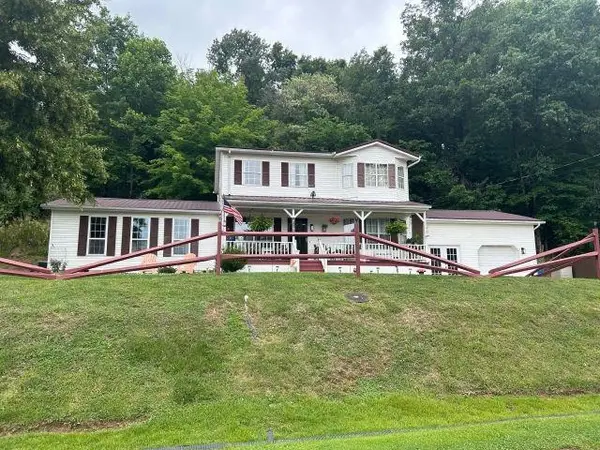 $350,000Active3 beds 4 baths2,138 sq. ft.
268 Doss Hill Road, Barboursville, WV 25504
MLS# 184281Listed by: BOOTON REALTY - New
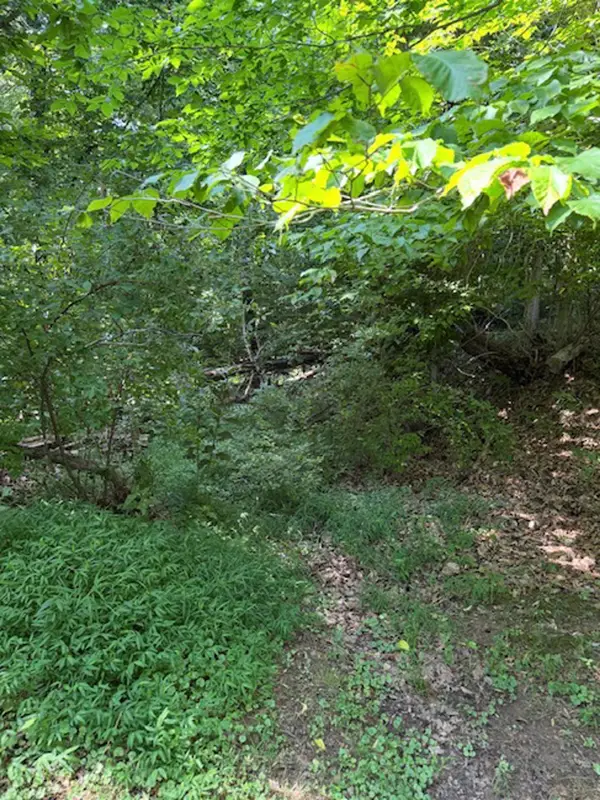 $18,500Active2.58 Acres
Amey Drive, Barboursville, WV 25504
MLS# 184275Listed by: CENTURY 21 HOMES AND LAND - New
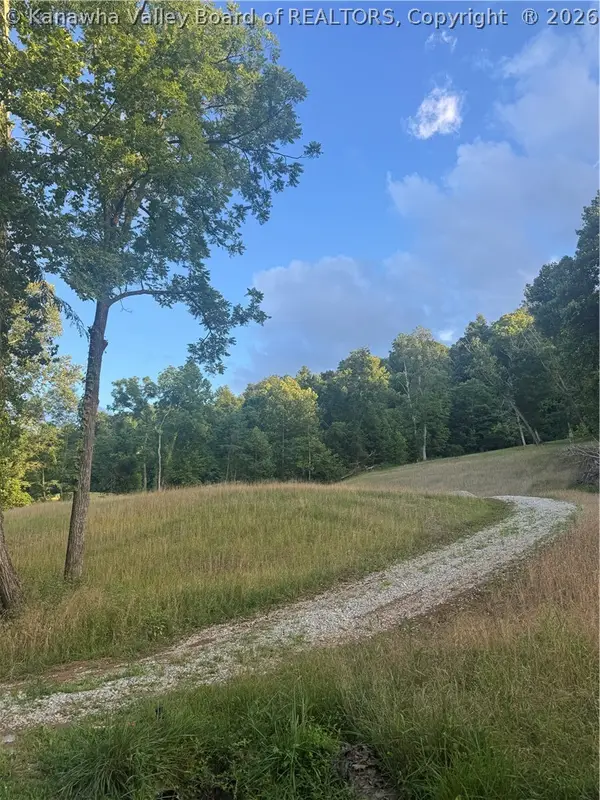 $70,000Active1 Acres
0 Malcolm Road, Barboursville, WV 25504
MLS# 284276Listed by: FAITH REALTY & CO., LLC 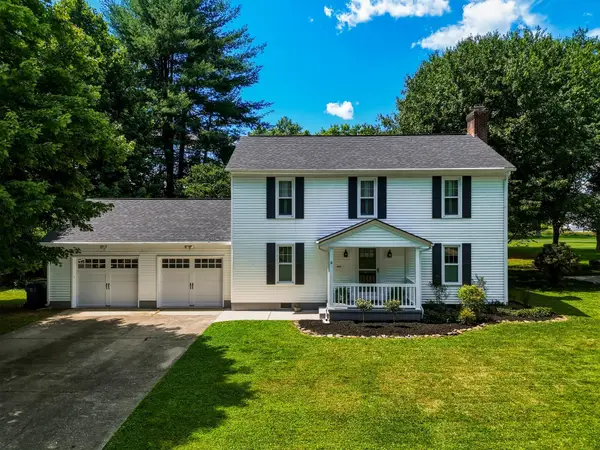 $375,000Pending4 beds 5 baths2,028 sq. ft.
404 Big Bend Road, Barboursville, WV 25504
MLS# 184248Listed by: OLD COLONY REALTORS HUNTINGTON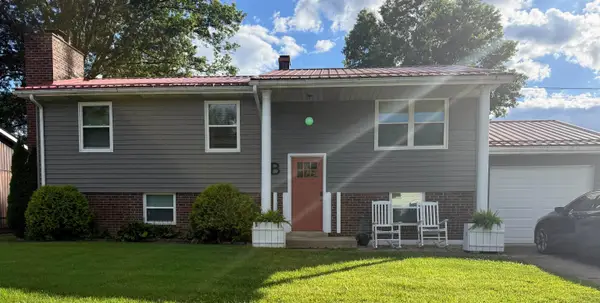 $295,000Active4 beds 2 baths1,482 sq. ft.
217 Bartow Drive, Barboursville, WV 25504
MLS# 184247Listed by: CENTURY 21 EXCELLENCE REALTY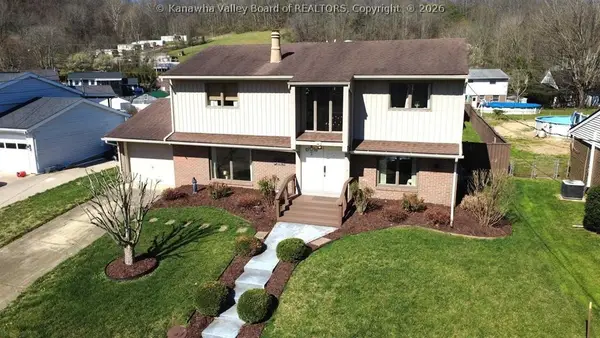 $295,000Active4 beds 3 baths2,935 sq. ft.
220 Nedra Drive, Barboursville, WV 25504
MLS# 284218Listed by: OLD COLONY, REALTORS OF HTGN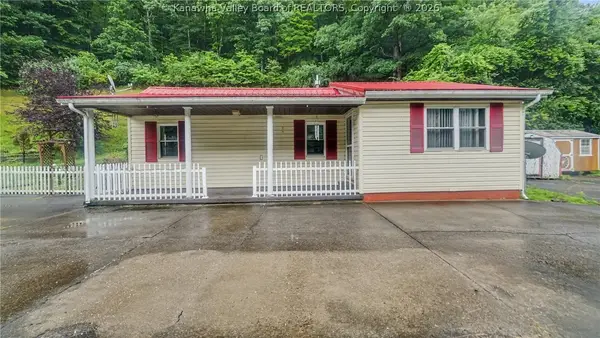 $119,000Active2 beds 1 baths988 sq. ft.
11 Birch Hollow Road, Barboursville, WV 25504
MLS# 284196Listed by: KELLER WILLIAMS REALTY ADVANTAGE $37,000Active0 Acres
Lot 2 & 3 Sec 2 May Apple Heights, Barboursville, WV 25504
MLS# 184209Listed by: OLD COLONY REALTORS HUNTINGTON


Protect your home and budget from life's surprises with an Assurant Home Warranty, backed by a partner that supports you through every step of homeownership. Explore Plans.
© 2026 Better Homes and Gardens Real Estate LLC. An Anywhere Real Estate company. All rights reserved. Better Homes and Gardens® Real Estate is a registered trademark owned by Meredith Operations Corporation, licensed to Better Homes and Gardens Real Estate LLC and used with permission. Better Homes and Gardens Real Estate LLC fully supports the principles of the Fair Housing Act and the Equal Opportunity Act. Listing information is deemed reliable but is not guaranteed accurate.
Each office is independently owned and operated.
Any services or products provided by third parties are not provided by, affiliated with or related to Better Homes and Gardens Real Estate LLC, or its affiliated companies.