
311 Thornburg Road, Barboursville, WV 25504
Local realty services provided by:Better Homes and Gardens Real Estate Central
Listed by: lorre wilson
Office: old colony realtors huntington
MLS#:184446
Source:WV_HBR
Price summary
- Price:$200,000
- Price per sq. ft.:$128.87
About this home
Welcome to 311 Thornburg Road in the village of Barboursville. A charming 3 bedroom, 2 full bath home offering 1552 square feet of comfortable living space. This home sits in a convenient location close to Barboursville Park, giving you easy access to one of the area's most popular recreational destinations. Inside you will find a practical layout with spacious living areas and room to make it your own. This property offers a desirable setting in a well-loved community. The location is a standout, with the small town feel & nearby access to shopping and everyday conveniences.
Contact an agent
Home facts
- Year built:1969
- Listing ID #:184446
- Added:20 day(s) ago
- Updated:July 28, 2026 at 02:01 AM
Rooms and interior
- Bedrooms:3
- Total bathrooms:2
- Full bathrooms:2
- Flooring:Laminate, Vinyl, Wall-to-Wall Carpet
- Bathrooms Description:Private Bath
- Kitchen Description:Dishwasher, Microwave, On Level 1, Range/Oven, Refrigerator
- Basement Description:Crawl Space
- Living area:1,552 sq. ft.
Heating and cooling
- Cooling:Central Air
- Heating:Central Gas
Structure and exterior
- Roof:Metal
- Year built:1969
- Building area:1,552 sq. ft.
- Lot area:0.13 Acres
- Lot Features:Level
- Architectural Style:One Story
- Construction Materials:Vinyl
- Exterior Features:Patio, Porch, Screened Deck/Patio, Storage Shed/Out Building
- Foundation Description:Crawl Space
- Levels:1 Story
Schools
- High school:Midland
- Middle school:Barboursville
- Elementary school:Village of Barboursville Element
Utilities
- Water:Public Water
- Sewer:Public Sewer
Finances and disclosures
- Price:$200,000
- Price per sq. ft.:$128.87
Features and amenities
- Appliances:Microwave, Refrigerator
- Laundry features:Laundry/Utility, Washer/Dryer Connection
- Amenities:Insulated Windows, Scuttle, Storm Doors
Parking
- Parking description:3 or More Car Parking, Off-Street Parking
New listings near 311 Thornburg Road
- New
 $265,000Active3 beds 2 baths1,967 sq. ft.
28 Nedra Drive, Barboursville, WV 25504
MLS# 184601Listed by: OLD COLONY REALTORS HUNTINGTON  $254,900Pending3 beds 2 baths1,851 sq. ft.
1296 Martha Road, Barboursville, WV 25504
MLS# 284918Listed by: KELLER WILLIAMS REALTY ADVANTAGE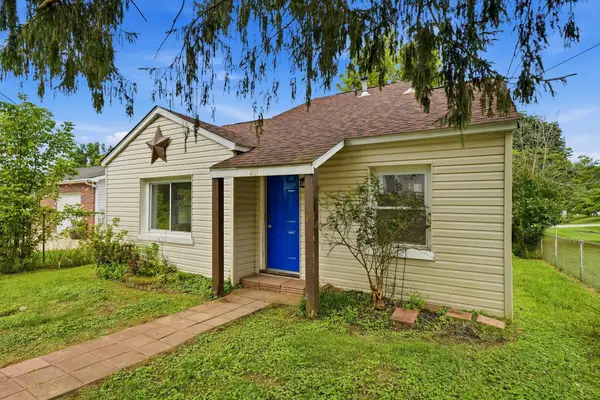 $130,000Active2 beds 2 baths1,316 sq. ft.
201 McComas Avenue, Barboursville, WV 25504
MLS# 184499Listed by: OLD COLONY REALTORS HUNTINGTON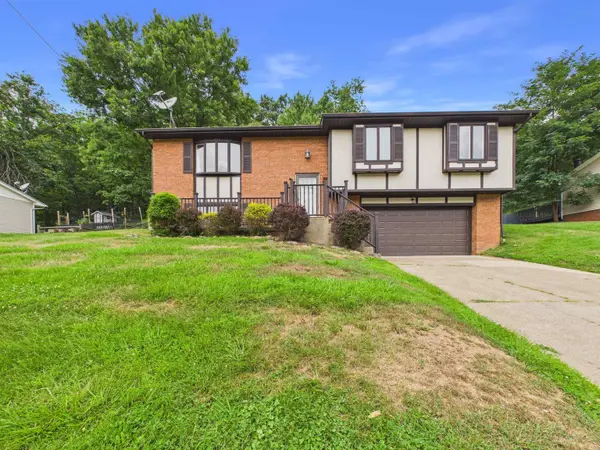 $295,000Pending3 beds 3 baths2,090 sq. ft.
1286 Blake St, Barboursville, WV 25504
MLS# 184493Listed by: BUNCH REAL ESTATE ASSOCIATES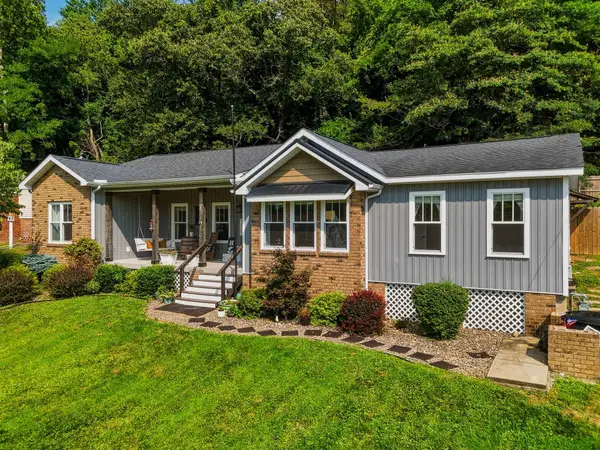 $299,900Pending3 beds 2 baths1,750 sq. ft.
405 Spencer Avenue, Barboursville, WV 25504
MLS# 184485Listed by: CENTURY 21 HOMES AND LAND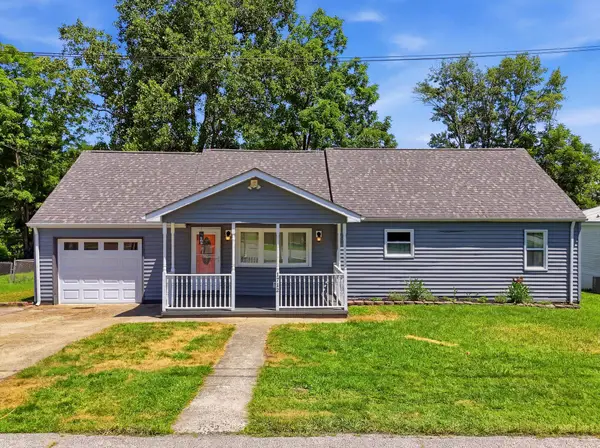 $195,000Pending3 beds 1 baths1,334 sq. ft.
1712 Coffman Street, Barboursville, WV 25504
MLS# 184387Listed by: BUNCH REAL ESTATE ASSOCIATES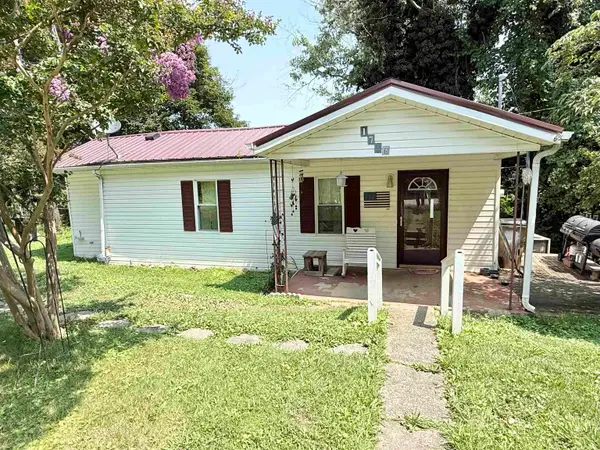 $54,000Active2 beds 1 baths859 sq. ft.
1157 Hash Ridge Road, Barboursville, WV 25504
MLS# 184383Listed by: OLD COLONY REALTORS HUNTINGTON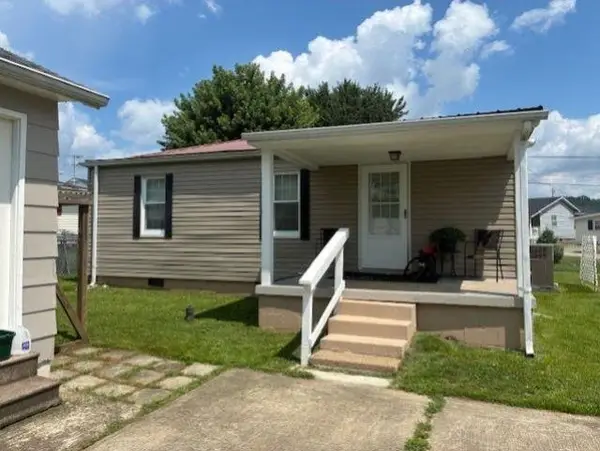 $152,999Pending2 beds 1 baths975 sq. ft.
322 Campbell Street, Barboursville, WV 25504
MLS# 184370Listed by: BOOTON REALTY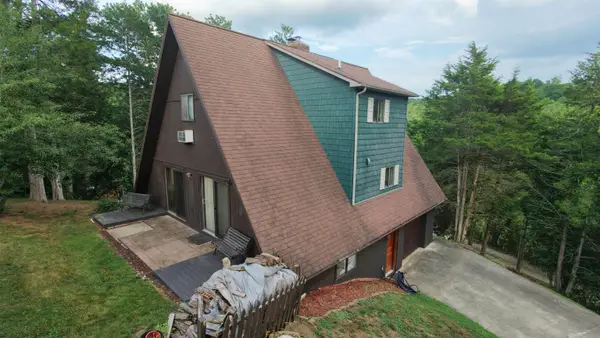 $245,000Active4 beds 3 baths2,195 sq. ft.
5 Lakeview Drive, Barboursville, WV 25504
MLS# 184351Listed by: CENTURY 21 HOMES AND LAND


Protect your home and budget from life's surprises with an Assurant Home Warranty, backed by a partner that supports you through every step of homeownership. Explore Plans.
© 2026 Better Homes and Gardens Real Estate LLC. An Anywhere Real Estate company. All rights reserved. Better Homes and Gardens® Real Estate is a registered trademark owned by Meredith Operations Corporation, licensed to Better Homes and Gardens Real Estate LLC and used with permission. Better Homes and Gardens Real Estate LLC fully supports the principles of the Fair Housing Act and the Equal Opportunity Act. Listing information is deemed reliable but is not guaranteed accurate.
Each office is independently owned and operated.
Any services or products provided by third parties are not provided by, affiliated with or related to Better Homes and Gardens Real Estate LLC, or its affiliated companies.