
378 Big Bend Road, Barboursville, WV 25504
Local realty services provided by:Better Homes and Gardens Real Estate Central
378 Big Bend Road,Barboursville, WV 25504
$345,000
- 4 Beds
- 3 Baths
- 2,100 sq. ft.
- Single family
- Active
Listed by: cara james
Office: village realty group, inc.
MLS#:283838
Source:WV_KVBOR
Price summary
- Price:$345,000
- Price per sq. ft.:$164.29
About this home
Golf course living in Barboursville! Enjoy views of the 2nd fairway from this meticulously maintained 4-bedroom, 2.5-bath Colonial offering timeless charm and thoughtful updates. The main level features new luxury vinyl plank flooring, updated lighting, a half bath, and French doors leading to a new concrete patio overlooking the backyard and golf course. The refreshed kitchen includes stone flooring and stainless steel appliances. Upstairs offers four spacious bedrooms, including a primary suite with private bath, plus an updated hall bath with double vanities. Fresh paint, updated flooring, premium stair carpeting, and new lighting make this home truly move-in ready. Additional features include a 20-kW whole-home Generac generator with a 300-gallon propane tank, double-pane windows, new shutters, a 2-car garage, ample parking, and a 12-month First American Home Warranty.
Contact an agent
Home facts
- Year built:1970
- Subdivision & Development:Esquire
- Listing ID #:283838
- Added:108 day(s) ago
- Updated:September 20, 2026 at 03:28 PM
Rooms and interior
- Bedrooms:4
- Total bathrooms:3
- Full bathrooms:2
- Half bathrooms:1
- Rooms Total:8
- Flooring:Carpet, Tile, Vinyl
- Dining Description:Separate Formal Dining Room
- Kitchen Description:Dishwasher, Electric Range, Microwave, Refrigerator
- Basement:Yes
- Living area:2,100 sq. ft.
Heating and cooling
- Cooling:Central Air
- Heating:Heat Pump
- Central air:Yes
Structure and exterior
- Year built:1970
- Building area:2,100 sq. ft.
- Lot area:0.17 Acres
- Architectural Style:Two Story
- Construction Materials:Vinyl Siding
- Levels:2 Story
Schools
- High school:Cabell Midland
- Middle school:Barboursville
- Elementary school:Martha
Utilities
- Water:Public
- Sewer:Community/Coop Sewer
Finances and disclosures
- Price:$345,000
- Price per sq. ft.:$164.29
- Tax amount:$1,455
Features and amenities
- Appliances:Electric Range, Microwave, Refrigerator
Parking
- Parking description:Attached, Garage, Two Car Garage
- Garage:Yes
- Garage spaces:2
New listings near 378 Big Bend Road
- New
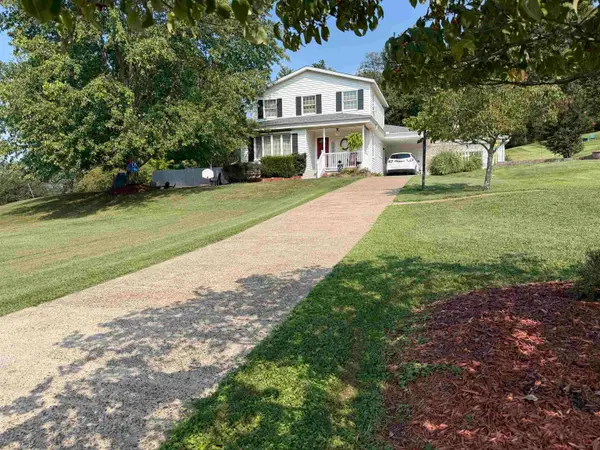 $289,900Active3 beds 3 baths2,434 sq. ft.
1253 Blake Street, Barboursville, WV 25504
MLS# 184918Listed by: BUNCH REAL ESTATE ASSOCIATES 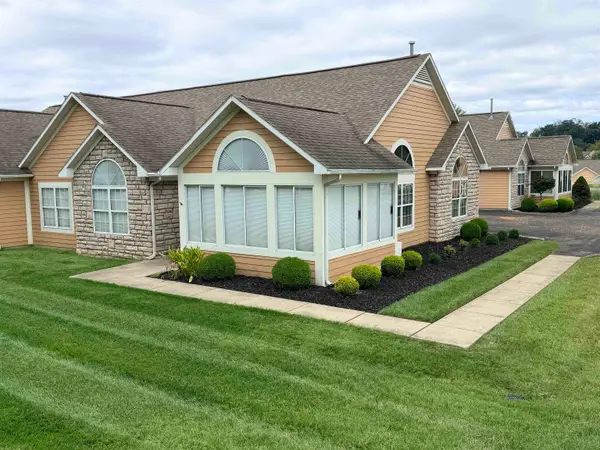 $359,000Pending3 beds 2 baths1,731 sq. ft.
114 Wyngate Drive, Barboursville, WV 25504
MLS# 184915Listed by: CENTURY 21 EXCELLENCE REALTY- New
 $269,000Active3 beds 2 baths1,407 sq. ft.
1122 Ralston Avenue, Barboursville, WV 25504
MLS# 184874Listed by: OLD COLONY REALTORS HUNTINGTON - New
 $449,000Active4 beds 3 baths2,876 sq. ft.
106 Regal Oaks Drive, Barboursville, WV 25504
MLS# 184863Listed by: REMAX REALTY CONNECTION OF THE TRI-STATE - New
 $154,900Active3 beds 2 baths960 sq. ft.
34 Elm Street, Barboursville, WV 25504
MLS# 184852Listed by: CENTURY 21 HOMES AND LAND 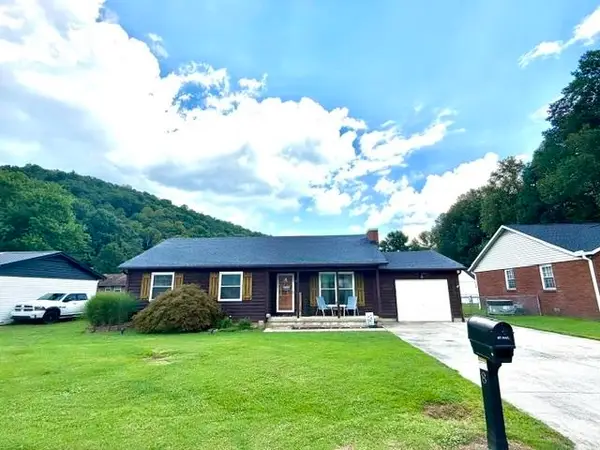 $200,000Pending3 beds 2 baths1,175 sq. ft.
8 Gloucester Court, Barboursville, WV 25504
MLS# 184845Listed by: OLD COLONY REALTORS HUNTINGTON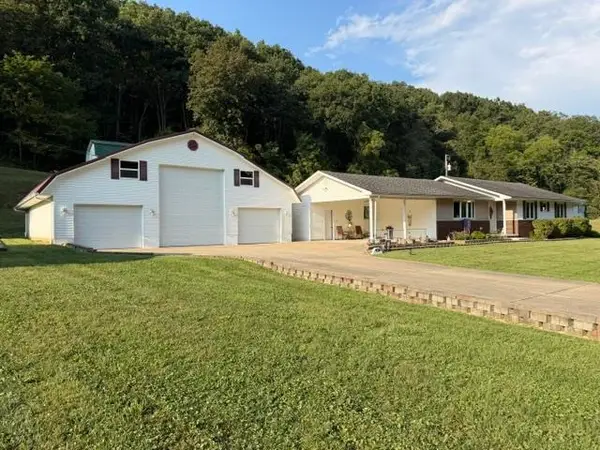 $445,000Active3 beds 2 baths1,971 sq. ft.
426 Little Fudges Creek Road, Barboursville, WV 25504
MLS# 184832Listed by: CENTURY 21 HOMES AND LAND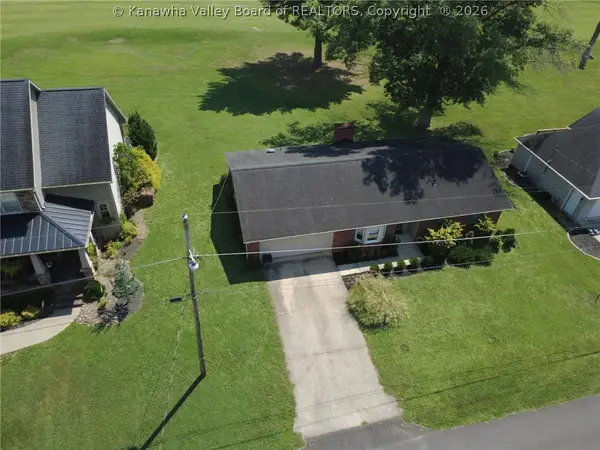 $269,900Active3 beds 2 baths1,416 sq. ft.
140 Big Bend Road, Barboursville, WV 25504
MLS# 285346Listed by: OLD COLONY, REALTORS OF HTGN $469,000Active4 beds 3 baths2,250 sq. ft.
5 Big Bend Road, Barboursville, WV 25504
MLS# 184794Listed by: CENTURY 21 EXCELLENCE REALTY $269,900Active3 beds 4 baths2,086 sq. ft.
1288 Blake Street, Barboursville, WV 25504
MLS# 184737Listed by: IMPACT REALTY GROUP


Protect your home and budget from life's surprises with an Assurant Home Warranty, backed by a partner that supports you through every step of homeownership. Explore Plans.
© 2026 Better Homes and Gardens Real Estate LLC. An Anywhere Real Estate company. All rights reserved. Better Homes and Gardens® Real Estate is a registered trademark owned by Meredith Operations Corporation, licensed to Better Homes and Gardens Real Estate LLC and used with permission. Better Homes and Gardens Real Estate LLC fully supports the principles of the Fair Housing Act and the Equal Opportunity Act. Listing information is deemed reliable but is not guaranteed accurate.
Each office is independently owned and operated.
Any services or products provided by third parties are not provided by, affiliated with or related to Better Homes and Gardens Real Estate LLC, or its affiliated companies.