
111 Westwood Drive, Beckley, WV 25801
Local realty services provided by:Better Homes and Gardens Real Estate Central
111 Westwood Drive,Beckley, WV 25801
$69,900
- 3 Beds
- 2 Baths
- 2,350 sq. ft.
- Single family
- Active
Listed by: gino i. digiorgi
Office: realty pro
MLS#:285852
Source:WV_KVBOR
Price summary
- Price:$69,900
- Price per sq. ft.:$29.74
About this home
Overlook the mess left behind to find the potential this stately brick 2 story has to offer in this desireable neighborhood close to town. Enjoy the view overlooking a park like fenced side yard and driveway from the patio over garage. Main level Living room with fireplace insert and stairs with lift to upper level with family room formal dining room, kitchen with breakfast bar 2 bedrooms and bath. Rear stairwell to access another bedroom and bath. Plenty of closet storage for family living. Gas hot water heat. SOLD AS IS with no seller disclosure. Seller has no knowledge. Listed with KVBR MLS
Contact an agent
Home facts
- Year built:1938
- Subdivision & Development:0
- Listing ID #:285852
- Added:3 day(s) ago
- Updated:October 11, 2026 at 03:47 PM
Rooms and interior
- Bedrooms:3
- Total bathrooms:2
- Full bathrooms:2
- Rooms Total:8
- Flooring:Carpet, Hardwood, Tile, Vinyl
- Dining Description:Breakfast Area, Separate Formal Dining Room
- Kitchen Description:Dishwasher, Electric Range, Microwave, Refrigerator
- Basement:Yes
- Basement Description:Partial
- Living area:2,350 sq. ft.
Heating and cooling
- Cooling:Central Air
- Heating:Hot Water
- Central air:Yes
Structure and exterior
- Roof:Composition, Shingle
- Year built:1938
- Building area:2,350 sq. ft.
- Lot area:0.18 Acres
- Architectural Style:Two Story
- Construction Materials:Brick, Drywall
- Exterior Features:Fence, Patio, Porch, Storage
- Levels:2 Story
Schools
- High school:Woodrow Wilson
- Middle school:Beckley Stratton
- Elementary school:Beckley
Utilities
- Water:Public
- Sewer:Public Sewer
Finances and disclosures
- Price:$69,900
- Price per sq. ft.:$29.74
- Tax amount:$999
Features and amenities
- Appliances:Electric Range, Microwave, Refrigerator
- Amenities:Insulated Windows
Parking
- Parking description:Attached, Garage, One Car Garage
- Garage:Yes
- Garage spaces:1
New listings near 111 Westwood Drive
 $310,000Active4 beds 3 baths2,494 sq. ft.
385 S Sandbranch Rd, Beckley, WV 25801
MLS# 26-501Listed by: CARDINAL REALTY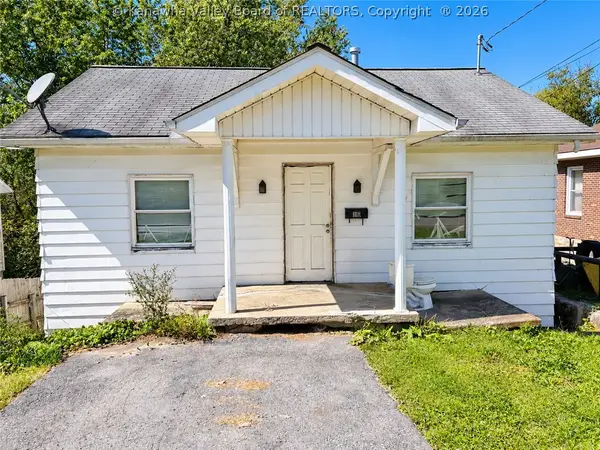 $25,000Active2 beds 1 baths724 sq. ft.
312 Burgess Street, Beckley, WV 25801
MLS# 285652Listed by: RIGGS COMMERCIAL REALTY, LLC $225,000Active4 beds 2 baths2,674 sq. ft.
119 1st, Beckley, WV 25801
MLS# 26-496Listed by: TRANSCEND REALTY, INC. $227,000Active3 beds 2 baths1,474 sq. ft.
110 Brittlewood, Beckley, WV 25801
MLS# 26-495Listed by: CASTLES AND CREEKS REAL ESTATE $149,900Pending4 beds 3 baths2,720 sq. ft.
900 S Kanawha St, Beckley, WV 25801
MLS# 26-471Listed by: OLD COLONY REALTORS $229,000Pending4 beds 2 baths1,698 sq. ft.
202 Parkwood Dr, Beckley, WV 25801
MLS# 26-464Listed by: OLD COLONY REALTORS $357,400Active4 beds 3 baths2,432 sq. ft.
306 Millstone, Beckley, WV 25801
MLS# 26-433Listed by: TRANSCEND REALTY, INC. $139,900Active2 beds 2 baths2,000 sq. ft.
404 City, Beckley, WV 25801
MLS# 26-414Listed by: TRANSCEND REALTY, INC. $125,000Active2 beds 1 baths1,600 sq. ft.
1525 Harper, Beckley, WV 25801
MLS# 26-410Listed by: TRANSCEND REALTY, INC.


Protect your home and budget from life's surprises with an Assurant Home Warranty, backed by a partner that supports you through every step of homeownership. Explore Plans.
© 2026 Better Homes and Gardens Real Estate LLC. An Anywhere Real Estate company. All rights reserved. Better Homes and Gardens® Real Estate is a registered trademark owned by Meredith Operations Corporation, licensed to Better Homes and Gardens Real Estate LLC and used with permission. Better Homes and Gardens Real Estate LLC fully supports the principles of the Fair Housing Act and the Equal Opportunity Act. Listing information is deemed reliable but is not guaranteed accurate.
Each office is independently owned and operated.
Any services or products provided by third parties are not provided by, affiliated with or related to Better Homes and Gardens Real Estate LLC, or its affiliated companies.