
34 Hummingbird Lane, Beckley, WV 25801
Local realty services provided by:Better Homes and Gardens Real Estate Central
34 Hummingbird Lane,Beckley, WV 25801
$499,000
- 3 Beds
- 4 Baths
- 4,726 sq. ft.
- Single family
- Active
Listed by: meredith ferry
Office: bunch real estate associates
MLS#:184823
Source:WV_HBR
Price summary
- Price:$499,000
- Price per sq. ft.:$105.59
About this home
Welcome to 34 Hummingbird Lane! First Time on the Market! Located in the highly desirable Woodcrest neighborhood, this spacious home offers everything you’ve been looking for, and a feature that truly sets it apart! The upper level includes two living spaces, a large kitchen, three bedrooms, and two full bathrooms, providing plenty of room for everyday living and entertaining. Downstairs, you’ll find even more space, including an additional bathroom/laundry room, a huge living area that could easily be divided into two separate spaces, a utility room, and a two car garage. The true highlight of this property is the indoor, in-ground pool! Complete with a heater, slide, and newly installed liner, you can enjoy swimming and entertaining all year long. Recent updates provide additional peace of mind, including a newer roof (2025) and newer HVAC system (2025). Situated on a beautiful wooded corner lot, this one-of-a-kind home offers space, privacy and endless opportunities!
Contact an agent
Home facts
- Year built:1989
- Listing ID #:184823
- Added:1 day(s) ago
- Updated:September 07, 2026 at 03:11 PM
Rooms and interior
- Bedrooms:3
- Total bathrooms:4
- Full bathrooms:3
- Half bathrooms:1
- Flooring:Wall-to-Wall Carpet, Wood
- Kitchen Description:Countertop Range, Dishwasher, Microwave, Range/Oven, Refrigerator
- Basement Description:Basement, Exterior Access, Full, Fully Finished, Garage Access, Walk-Out
- Living area:4,726 sq. ft.
Heating and cooling
- Cooling:Central Air
Structure and exterior
- Roof:Shingles
- Year built:1989
- Building area:4,726 sq. ft.
- Lot area:0.78 Acres
- Lot Features:Corner, Level, Rolling, Wooded
- Architectural Style:Bi-Level
- Construction Materials:Brick
- Exterior Features:Patio
- Levels:2 Story
Utilities
- Water:Public Water
- Sewer:Public Sewer
Finances and disclosures
- Price:$499,000
- Price per sq. ft.:$105.59
Features and amenities
- Appliances:Dryer, Microwave, Refrigerator
- Laundry features:Dryer, Washer
- Pool features:In-Ground Pool
Parking
- Parking description:2 Car Parking, 3 or More Car Parking, Attached Garage
New listings near 34 Hummingbird Lane
- New
 $364,000Active4 beds 3 baths2,432 sq. ft.
306 Millstone, Beckley, WV 25801
MLS# 26-433Listed by: TRANSCEND REALTY, INC.  $139,900Active2 beds 2 baths2,000 sq. ft.
404 City, Beckley, WV 25801
MLS# 26-414Listed by: TRANSCEND REALTY, INC.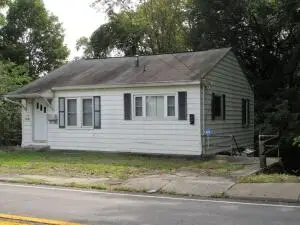 $125,000Pending2 beds 1 baths1,600 sq. ft.
1525 Harper, Beckley, WV 25801
MLS# 26-410Listed by: TRANSCEND REALTY, INC. $165,000Active3 beds 1 baths1,208 sq. ft.
112 Ford, Beckley, WV 25801
MLS# 26-395Listed by: OLD COLONY REALTORS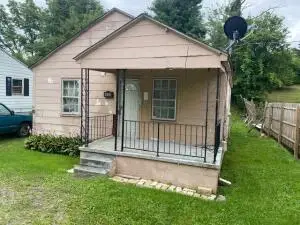 $39,000Active2 beds 1 baths720 sq. ft.
405 Hartley, Beckley, WV 25801
MLS# 26-383Listed by: TRANSCEND REALTY, INC.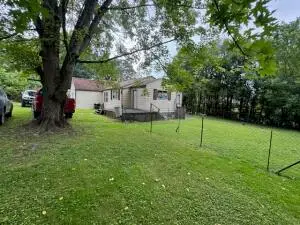 $110,000Active2 beds 1 baths1,272 sq. ft.
168 Oakely, Beckley, WV 25801
MLS# 26-380Listed by: TRANSCEND REALTY, INC.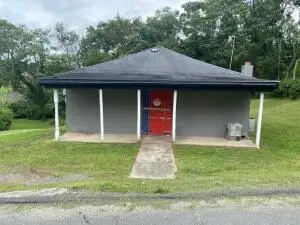 $59,000Active2 beds 1 baths1,148 sq. ft.
341 Chestnut, Beckley, WV 25801
MLS# 26-377Listed by: TRANSCEND REALTY, INC.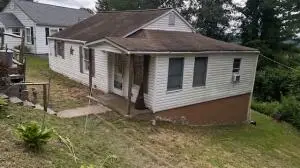 $69,000Active3 beds 1 baths926 sq. ft.
218 Sunrise, Beckley, WV 25801
MLS# 26-375Listed by: TRANSCEND REALTY, INC.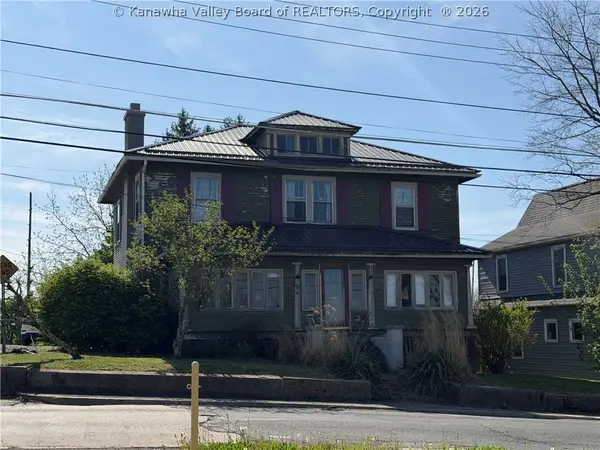 $89,900Active4 beds 2 baths2,170 sq. ft.
108 Beaver Avenue, Beckley, WV 25801
MLS# 284498Listed by: CORNERSTONE REALTY, LLC


Protect your home and budget from life's surprises with an Assurant Home Warranty, backed by a partner that supports you through every step of homeownership. Explore Plans.
© 2026 Better Homes and Gardens Real Estate LLC. An Anywhere Real Estate company. All rights reserved. Better Homes and Gardens® Real Estate is a registered trademark owned by Meredith Operations Corporation, licensed to Better Homes and Gardens Real Estate LLC and used with permission. Better Homes and Gardens Real Estate LLC fully supports the principles of the Fair Housing Act and the Equal Opportunity Act. Listing information is deemed reliable but is not guaranteed accurate.
Each office is independently owned and operated.
Any services or products provided by third parties are not provided by, affiliated with or related to Better Homes and Gardens Real Estate LLC, or its affiliated companies.