
197 N Sturmer Street, Belington, WV 26250
Local realty services provided by:Better Homes and Gardens Real Estate Central
197 N Sturmer Street,Belington, WV 26250
$229,000
- 3 Beds
- 2 Baths
- 1,425 sq. ft.
- Single family
- Active
Listed by: rhonda robinson
Office: house hunters real estate & land
MLS#:10167272
Source:WV_NCWV
Price summary
- Price:$229,000
- Price per sq. ft.:$160.7
About this home
Charming and beautifully maintained 3-bedroom, 2-bath Craftsman home situated on three-level corner lots. This home features gorgeous original woodwork and hardwood floors, adding timeless character throughout. The newly upgraded kitchen offers quartz countertops and all-new appliances. A full basement provides plenty of additional space, complete with laundry hookups and an additional sink. Outside, you’ll find a detached one-stall garage plus an additional outbuilding for storage or workspace. This classic home offers a wonderful combination of original charm, modern updates, and convenient outdoor space. A must-see!
Contact an agent
Home facts
- Year built:1924
- Listing ID #:10167272
- Added:1 day(s) ago
- Updated:October 09, 2026 at 04:12 AM
Rooms and interior
- Bedrooms:3
- Total bathrooms:2
- Full bathrooms:2
- Rooms Total:6
- Flooring:Vinyl, Wood
- Dining Description:On Level 1
- Kitchen Description:Dishwasher, Disposal, Range, Refrigerator
- Basement Description:Concrete Floor, Exterior Access, Full, Interior Access, Sump Pump
- Living area:1,425 sq. ft.
Heating and cooling
- Cooling:Window Unit(s)
- Heating:Central Heat, Forced Air, Gas
Structure and exterior
- Roof:Shingles
- Year built:1924
- Building area:1,425 sq. ft.
- Lot area:0.42 Acres
- Architectural Style:Traditional
- Construction Materials:Vinyl
- Exterior Features:Landscaped, Outside Lighting, Porch, Storage Shed, Storm Doors
- Foundation Description:Block
- Levels:2 Story
Utilities
- Water:City Water
- Sewer:City Sewer
Finances and disclosures
- Price:$229,000
- Price per sq. ft.:$160.7
- Tax amount:$477
Features and amenities
- Laundry features:Dryer, Washer
- Amenities:Landscaped, Outside Lighting, Storage Shed/Out Bldg, Storm Doors
Parking
- Parking description:1 Car Garage, Detached Garage, Off Street Parking
New listings near 197 N Sturmer Street
- New
 $150,000Active3 beds 1 baths1,656 sq. ft.
213 3rd Street, Belington, WV 26250-7652
MLS# 10167246Listed by: ALL SEASONS REAL ESTATE SERVICE - New
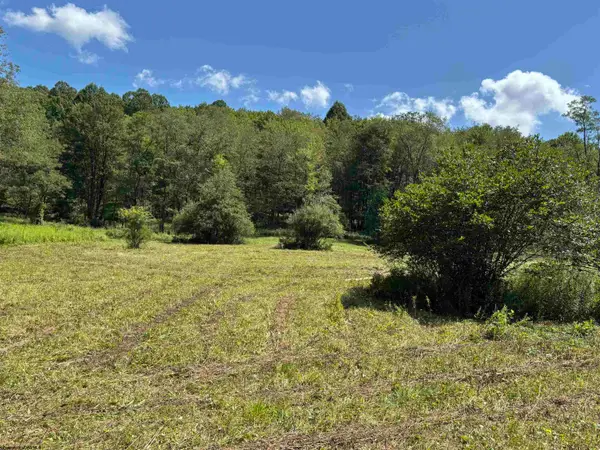 $149,000Active21 Acres
TBD Hunters Fork Road, Belington, WV 26250
MLS# 10167182Listed by: HOUSE HUNTERS REAL ESTATE & LAND - New
 $50,000Active4 beds 1 baths1,800 sq. ft.
22 Barbour County Highway, Belington, WV 26250
MLS# 10167176Listed by: HOUSE HUNTERS REAL ESTATE & LAND - New
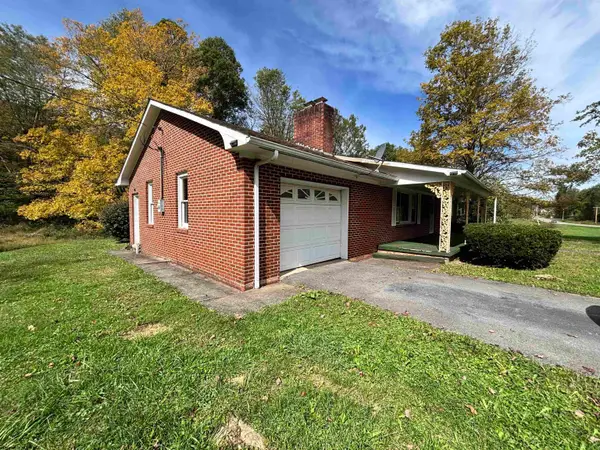 $175,000Active3 beds 1 baths1,568 sq. ft.
2031 Morgantown Pike, Belington, WV 26250
MLS# 10167171Listed by: HOUSE HUNTERS REAL ESTATE & LAND  $399,900Pending183 Acres
Lot 1 Audra State Road, Belington, WV 26250
MLS# 10167040Listed by: WHITETAIL PROPERTIES REAL ESTATE, LLC $168,500Pending34 Acres
Lot 1 S Crim Avenue, Belington, WV 26250
MLS# 10166524Listed by: WHITETAIL PROPERTIES REAL ESTATE, LLC $99,000Active2 beds 1 baths980 sq. ft.
300 Johnson Bradshaw Street, Belington, WV 26250
MLS# 10166517Listed by: ALL SEASONS REAL ESTATE SERVICE $289,000Active67 Acres
96 Donnie Hill Road, Belington, WV 26250
MLS# 10166450Listed by: HOUSE HUNTERS REAL ESTATE & LAND $430,000Active4 beds 2 baths2,548 sq. ft.
1125 Goff School Road, Belington, WV 26250
MLS# 10166392Listed by: HOUSE HUNTERS REAL ESTATE & LAND


Protect your home and budget from life's surprises with an Assurant Home Warranty, backed by a partner that supports you through every step of homeownership. Explore Plans.
© 2026 Better Homes and Gardens Real Estate LLC. An Anywhere Real Estate company. All rights reserved. Better Homes and Gardens® Real Estate is a registered trademark owned by Meredith Operations Corporation, licensed to Better Homes and Gardens Real Estate LLC and used with permission. Better Homes and Gardens Real Estate LLC fully supports the principles of the Fair Housing Act and the Equal Opportunity Act. Listing information is deemed reliable but is not guaranteed accurate.
Each office is independently owned and operated.
Any services or products provided by third parties are not provided by, affiliated with or related to Better Homes and Gardens Real Estate LLC, or its affiliated companies.