
2031 Morgantown Pike, Belington, WV 26250
Local realty services provided by:Better Homes and Gardens Real Estate Central
2031 Morgantown Pike,Belington, WV 26250
$175,000
- 3 Beds
- 1 Baths
- 1,568 sq. ft.
- Single family
- Active
Listed by: rhonda robinson
Office: house hunters real estate & land
MLS#:10167171
Source:WV_NCWV
Price summary
- Price:$175,000
- Price per sq. ft.:$111.61
About this home
1,568-square-foot brick ranch-style home is perfectly situated on 2-acre lot within minutes of Belington. The home offers a wonderful blend of indoor comfort and exceptional outdoor living space. Large inviting covered front porch, the perfect spot for your morning coffee. Step inside to find a thoughtful layout designed for both daily living and effortless entertaining. The heart of the home features a spacious living room centered around a magnificent, large stone fireplace, creating a warm and cozy focal point. The home offers three comfortable bedrooms filled with natural light, all featuring Hardwood floors. The home has a full basement, 1-car attached garage, large covered rear porch that overlooks a creek offering an ideal setting for twilight relaxation, barbecues, and recreation. Home needs TLC and flooring in LR,GR,DR
Contact an agent
Home facts
- Year built:1968
- Listing ID #:10167171
- Added:7 day(s) ago
- Updated:October 08, 2026 at 03:27 PM
Rooms and interior
- Bedrooms:3
- Total bathrooms:1
- Full bathrooms:1
- Rooms Total:7
- Flooring:Vinyl, Wood
- Dining Description:On Level 1
- Kitchen Description:Electric Dryer Connection, Range, Refrigerator
- Basement Description:Full, Interior Access, Sump Pump, Unfinished
- Living area:1,568 sq. ft.
Heating and cooling
- Cooling:Ceiling Fan(s)
- Heating:Central Heat, Hot Water, Propane
Structure and exterior
- Roof:Shingles
- Year built:1968
- Building area:1,568 sq. ft.
- Lot area:2 Acres
- Architectural Style:Ranch
- Construction Materials:Block
- Exterior Features:Landscaped, Patio, Porch, Private Yard, Storage Shed
- Foundation Description:Block
- Levels:1 Story
Utilities
- Water:City Water
- Sewer:Septic
Finances and disclosures
- Price:$175,000
- Price per sq. ft.:$111.61
- Tax amount:$1,269
Features and amenities
- Laundry features:Electric Dryer Connection, Washer Connection
- Amenities:Electric Dryer Connection, Landscaped, Single Level Living, Storage Shed/Out Bldg
Parking
- Parking description:1 Car Garage, 3+ Cars, Attached Garage, Off Street Parking
New listings near 2031 Morgantown Pike
- New
 $229,000Active3 beds 2 baths1,425 sq. ft.
197 N Sturmer Street, Belington, WV 26250
MLS# 10167272Listed by: HOUSE HUNTERS REAL ESTATE & LAND - New
 $150,000Active3 beds 1 baths1,656 sq. ft.
213 3rd Street, Belington, WV 26250-7652
MLS# 10167246Listed by: ALL SEASONS REAL ESTATE SERVICE - New
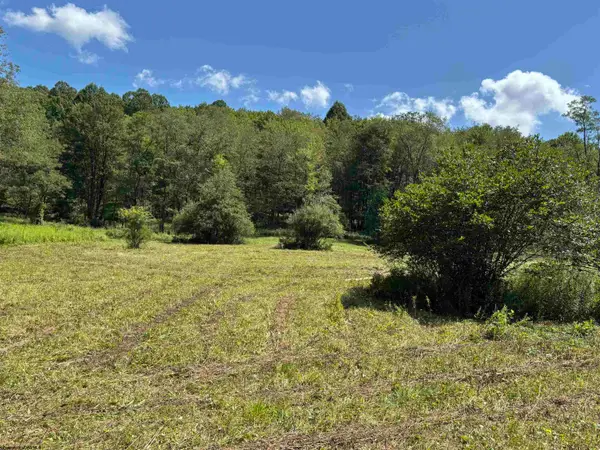 $149,000Active21 Acres
TBD Hunters Fork Road, Belington, WV 26250
MLS# 10167182Listed by: HOUSE HUNTERS REAL ESTATE & LAND - New
 $50,000Active4 beds 1 baths1,800 sq. ft.
22 Barbour County Highway, Belington, WV 26250
MLS# 10167176Listed by: HOUSE HUNTERS REAL ESTATE & LAND  $399,900Pending183 Acres
Lot 1 Audra State Road, Belington, WV 26250
MLS# 10167040Listed by: WHITETAIL PROPERTIES REAL ESTATE, LLC $168,500Pending34 Acres
Lot 1 S Crim Avenue, Belington, WV 26250
MLS# 10166524Listed by: WHITETAIL PROPERTIES REAL ESTATE, LLC $99,000Active2 beds 1 baths980 sq. ft.
300 Johnson Bradshaw Street, Belington, WV 26250
MLS# 10166517Listed by: ALL SEASONS REAL ESTATE SERVICE $289,000Active67 Acres
96 Donnie Hill Road, Belington, WV 26250
MLS# 10166450Listed by: HOUSE HUNTERS REAL ESTATE & LAND $430,000Active4 beds 2 baths2,548 sq. ft.
1125 Goff School Road, Belington, WV 26250
MLS# 10166392Listed by: HOUSE HUNTERS REAL ESTATE & LAND


Protect your home and budget from life's surprises with an Assurant Home Warranty, backed by a partner that supports you through every step of homeownership. Explore Plans.
© 2026 Better Homes and Gardens Real Estate LLC. An Anywhere Real Estate company. All rights reserved. Better Homes and Gardens® Real Estate is a registered trademark owned by Meredith Operations Corporation, licensed to Better Homes and Gardens Real Estate LLC and used with permission. Better Homes and Gardens Real Estate LLC fully supports the principles of the Fair Housing Act and the Equal Opportunity Act. Listing information is deemed reliable but is not guaranteed accurate.
Each office is independently owned and operated.
Any services or products provided by third parties are not provided by, affiliated with or related to Better Homes and Gardens Real Estate LLC, or its affiliated companies.