
3326 W 5th Avenue, Belle, WV 25015
Local realty services provided by:Better Homes and Gardens Real Estate Central
3326 W 5th Avenue,Belle, WV 25015
$189,900
- 4 Beds
- 2 Baths
- 1,596 sq. ft.
- Single family
- Active
Listed by: janet amores, erik newman
Office: old colony
MLS#:285461
Source:WV_KVBOR
Price summary
- Price:$189,900
- Price per sq. ft.:$118.98
About this home
Nestled on a flat lot in Belle, this move-in-ready two-story home is waiting for your personal touches! Featuring a one-car detached garage and plenty of parking, the property offers both convenience and space. The main floor includes a primary bedroom, full bathroom, and a large kitchen and dining area perfect for everyday living. Upstairs, you’ll find three additional bedrooms and another full bathroom. The large, fully fenced backyard provides plenty of room to enjoy the outdoors, while the spacious basement offers exciting potential to finish for additional square footage. With so much to offer, this home is a must-see!
Contact an agent
Home facts
- Year built:1942
- Subdivision & Development:NONE
- Listing ID #:285461
- Added:1 day(s) ago
- Updated:September 13, 2026 at 03:37 PM
Rooms and interior
- Bedrooms:4
- Total bathrooms:2
- Full bathrooms:2
- Rooms Total:7
- Flooring:Carpet, Hardwood
- Kitchen Description:Country Kitchen
- Basement:Yes
- Basement Description:Full
- Living area:1,596 sq. ft.
Heating and cooling
- Cooling:Central Air
- Heating:Forced Air, Gas
- Central air:Yes
Structure and exterior
- Roof:Composition, Shingle
- Year built:1942
- Building area:1,596 sq. ft.
- Construction Materials:Aluminium Siding, Drywall, Frame, Plaster
Schools
- High school:Riverside
- Middle school:Dupont
- Elementary school:Belle
Utilities
- Water:Public
- Sewer:Public Sewer
Finances and disclosures
- Price:$189,900
- Price per sq. ft.:$118.98
- Tax amount:$844
Features and amenities
- Amenities:Insulated Windows
Parking
- Parking description:Garage, One Car Garage
- Garage:Yes
- Garage spaces:1
New listings near 3326 W 5th Avenue
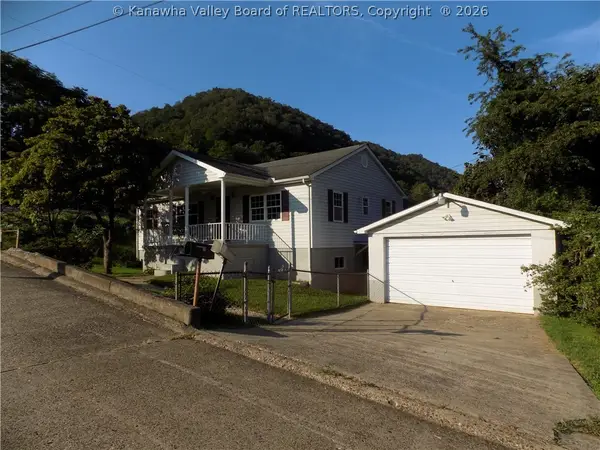 $95,000Active3 beds 1 baths896 sq. ft.
126 Lincoln Avenue, Belle, WV 25015
MLS# 285322Listed by: RE/MAX CLARITY Listed by BHGRE$50,000Active2 beds 1 baths925 sq. ft.
316 Nancy Avenue, Belle, WV 25015
MLS# 285257Listed by: BETTER HOMES AND GARDENS REAL ESTATE CENTRAL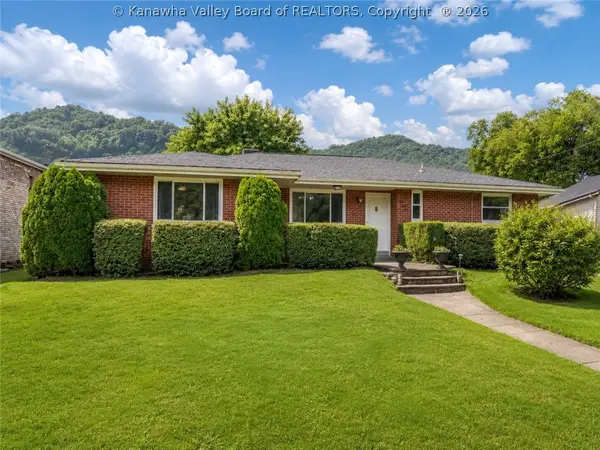 $285,000Pending3 beds 3 baths2,512 sq. ft.
1206 E Riverview Drive, Belle, WV 25015
MLS# 285098Listed by: OLD COLONY $240,000Pending3 beds 2 baths1,806 sq. ft.
39 Meadow Lane, Belle, WV 25015
MLS# 284804Listed by: DAVIS REALTY LLC $149,900Active4 beds 2 baths1,612 sq. ft.
405 W Main Street, Belle, WV 25015
MLS# 284456Listed by: CHANDLER PROPERTIES, LLC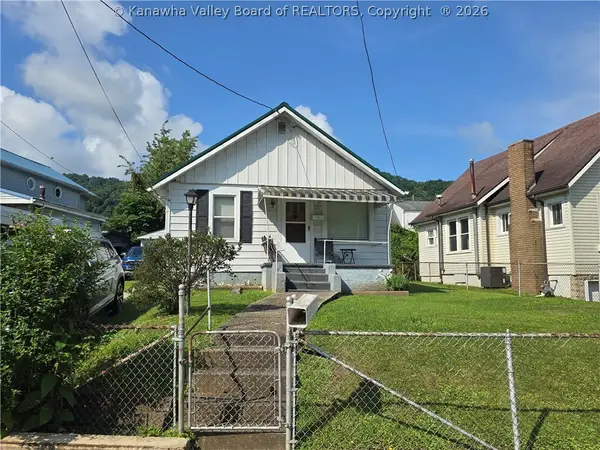 $79,999Active2 beds 1 baths864 sq. ft.
127 W Central Avenue, Belle, WV 25015
MLS# 284265Listed by: FATHOM REALTY LLC $60,000Active3 beds 2 baths768 sq. ft.
1823 Witcher Road, Belle, WV 25015
MLS# 282795Listed by: RE/MAX CLARITY $449,000Active5 beds 4 baths3,353 sq. ft.
3025 Michael Avenue, Belle, WV 25015
MLS# 282568Listed by: OLD COLONY, REALTORS OF HTGN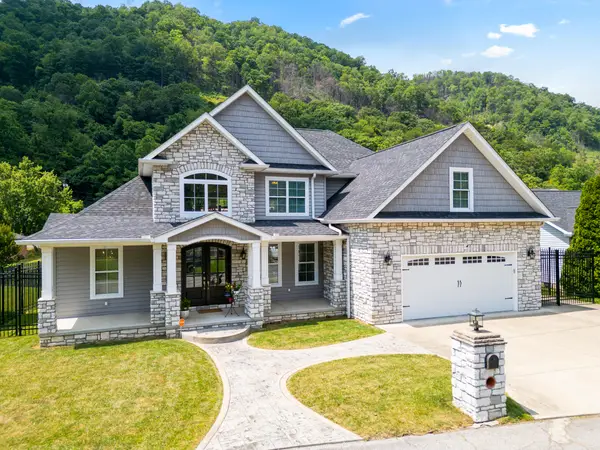 $725,000Active3 beds 4 baths3,888 sq. ft.
3031 Olive Ave, Belle, WV 25015
MLS# 26-315Listed by: OLD COLONY


Protect your home and budget from life's surprises with an Assurant Home Warranty, backed by a partner that supports you through every step of homeownership. Explore Plans.
© 2026 Better Homes and Gardens Real Estate LLC. An Anywhere Real Estate company. All rights reserved. Better Homes and Gardens® Real Estate is a registered trademark owned by Meredith Operations Corporation, licensed to Better Homes and Gardens Real Estate LLC and used with permission. Better Homes and Gardens Real Estate LLC fully supports the principles of the Fair Housing Act and the Equal Opportunity Act. Listing information is deemed reliable but is not guaranteed accurate.
Each office is independently owned and operated.
Any services or products provided by third parties are not provided by, affiliated with or related to Better Homes and Gardens Real Estate LLC, or its affiliated companies.