
126 Old Mill Manor Ct, Berkeley Springs, WV 25411
Local realty services provided by:Better Homes and Gardens Real Estate Murphy & Co.
Listed by: teresa l. white-curtis
Office: perry realty, llc.
MLS#:WVMO2007906
Source:BRIGHTMLS
Price summary
- Price:$585,000
- Price per sq. ft.:$211.19
- Monthly HOA dues:$66.67
About this home
THIS HOME HAS IT ALL! Beautiful cedar-sided home nestled on 6.55 private acres (2 lots), offering the perfect blend of privacy, comfort, and modern conveniences. Featuring 3 bedrooms and 3 full baths this spacious home is designed for both everyday living and entertaining. The open-concept kitchen, dining, and living area flow into a large family room, creating an inviting space for family gatherings. French doors lead to an expansive deck where you can relax and enjoy the peaceful surroundings. Stay comfortable year-round with two gas fireplaces and a wood stove. The fully finished walkout basement features a recreation room, office, full bath, and laundry area with a stackable washer and dryer, making it ideal for guests, hobbies, or working from home. Large windows fill the home with natural light. Additional features include beautiful hardwood floors, heated tile floors, a pantry, cedar closet, abundant storage, tankless hot water heater, and fiber-optic high-speed internet, making this home - work-from-home ready. The oversized two-car garage includes attic access for even more storage. The property is partially fenced for pets and offers plenty of room to enjoy the outdoors. Located just minutes from historic downtown Berkeley Springs and public access to Sleepy Creek, you’ll enjoy the convenience of nearby shopping, dining, outdoor recreation, and all the charm that Berkeley Springs has to offer. A rare opportunity to own a private retreat with modern amenities, spacious living, and an unbeatable location!...
Contact an agent
Home facts
- Year built:1997
- Subdivision & Development:OLD MILL MANOR
- Listing ID #:WVMO2007906
- Added:33 day(s) ago
- Updated:July 31, 2026 at 08:46 AM
Rooms and interior
- Bedrooms:3
- Total bathrooms:3
- Full bathrooms:3
- Flooring:Carpet, Ceramic Tile, Hardwood, Heated
- Dining Description:Combination Dining/Living, Combination Kitchen/Dining, Dining Room
- Bathrooms Description:Bathroom 2, Bathroom 3
- Kitchen Description:Dishwasher, Icemaker, Kitchen - Country, Oven/Range - Gas, Pantry, Recessed Lighting, Refrigerator, Stainless Steel Appliances, Water Heater - Tankless
- Bedroom Description:Entry Level Bedroom
- Basement:Yes
- Basement Description:Connecting Stairway, Daylight, Heated, Outside Entrance, Partial, Partially Finished
- Living area:2,770 sq. ft.
Heating and cooling
- Cooling:Central A/C
- Heating:Baseboard - Electric, Electric, Heat Pump(s), Propane - Leased, Wood, Wood Burn Stove
Structure and exterior
- Roof:Architectural Shingle
- Year built:1997
- Building area:2,770 sq. ft.
- Lot area:6.55 Acres
- Architectural Style:Cape Cod
- Construction Materials:Frame
- Exterior Features:Outbuilding(s), Sidewalks
- Foundation Description:Block
- Levels:2 Stories
Utilities
- Water:Well
- Sewer:On Site Septic
Finances and disclosures
- Price:$585,000
- Price per sq. ft.:$211.19
- Tax amount:$1,984 (2025)
Features and amenities
- Laundry features:Washer/Dryer Stacked
- Amenities:Attic, Ceiling Fan(s), Recessed Lighting
Parking
- Parking description:Attached Garage, Circular Driveway, Garage - Front Entry, Garage Door Opener, Inside Access, Paved Parking
- Garage:Yes
- Garage spaces:2
New listings near 126 Old Mill Manor Ct
- New
 $270,000Active3 beds 2 baths1,488 sq. ft.
68 Sunset Drive, BERKELEY SPRINGS, WV 25411
MLS# WVMO2008046Listed by: BERKELEY SPRINGS REALTY - Coming Soon
 $299,000Coming Soon3 beds 2 baths
193 Young Ln, BERKELEY SPRINGS, WV 25411
MLS# WVMO2008050Listed by: EXIT SUCCESS REALTY - New
 $549,900Active3 beds 2 baths1,700 sq. ft.
Lot 3d Fairview Dr, BERKELEY SPRINGS, WV 25411
MLS# WVMO2008032Listed by: GAIN REALTY - New
 $499,900Active3 beds 3 baths1,511 sq. ft.
Fairview Dr #lot 3c, BERKELEY SPRINGS, WV 25411
MLS# WVMO2008044Listed by: GAIN REALTY - New
 $949,000Active3 beds 3 baths2,420 sq. ft.
2712 Fairview Dr, BERKELEY SPRINGS, WV 25411
MLS# WVMO2008040Listed by: MOUNTAIN HOME REAL ESTATE, LLC - New
 $525,000Active3 beds 4 baths2,397 sq. ft.
297 Deerwood Ln, BERKELEY SPRINGS, WV 25411
MLS# WVMO2008036Listed by: KESECKER REALTY, INC. - New
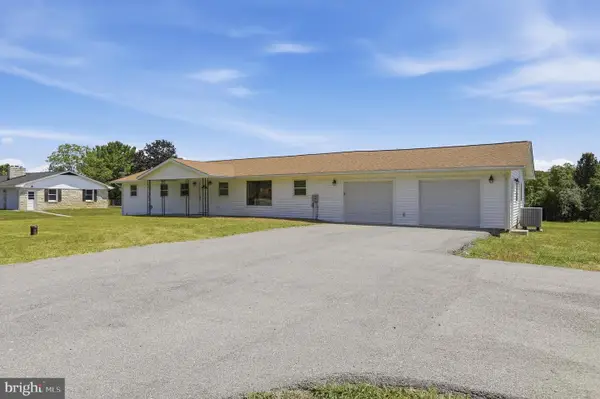 $449,900Active4 beds 3 baths3,136 sq. ft.
11223 Valley Rd, BERKELEY SPRINGS, WV 25411
MLS# WVMO2008020Listed by: WEICHERT REALTORS - BLUE RIBBON - New
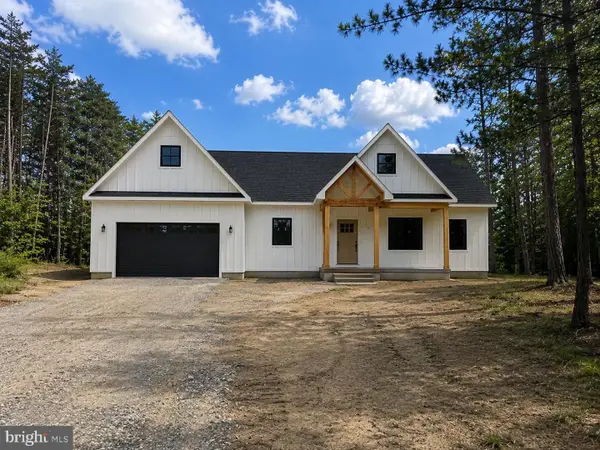 $689,900Active3 beds 3 baths2,434 sq. ft.
Silage Lot 8 Ln, BERKELEY SPRINGS, WV 25411
MLS# WVMO2008042Listed by: GAIN REALTY - New
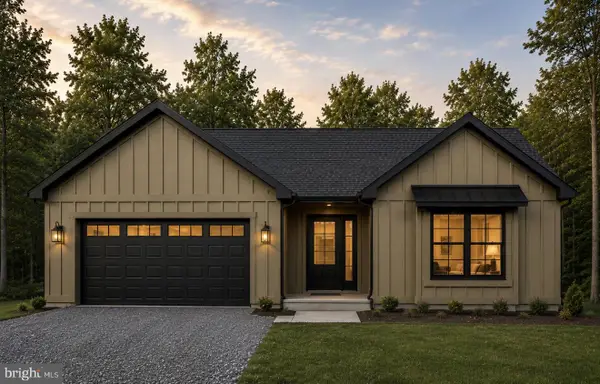 $449,900Active3 beds 3 baths1,642 sq. ft.
0000 Hungaria Rd, BERKELEY SPRINGS, WV 25411
MLS# WVMO2008038Listed by: GAIN REALTY - Coming Soon
 $168,500Coming Soon2 beds 1 baths
273 S Green, BERKELEY SPRINGS, WV 25411
MLS# WVMO2008012Listed by: LONG & FOSTER REAL ESTATE, INC.


Protect your home and budget from life's surprises with an Assurant Home Warranty, backed by a partner that supports you through every step of homeownership. Explore Plans.
© 2026 Better Homes and Gardens Real Estate LLC. An Anywhere Real Estate company. All rights reserved. Better Homes and Gardens® Real Estate is a registered trademark owned by Meredith Operations Corporation, licensed to Better Homes and Gardens Real Estate LLC and used with permission. Better Homes and Gardens Real Estate LLC fully supports the principles of the Fair Housing Act and the Equal Opportunity Act. Listing information is deemed reliable but is not guaranteed accurate.
Each office is independently owned and operated.
Any services or products provided by third parties are not provided by, affiliated with or related to Better Homes and Gardens Real Estate LLC, or its affiliated companies.