
1787 Spohrs Rd, Berkeley Springs, WV 25411
Local realty services provided by:Better Homes and Gardens Real Estate Murphy & Co.
Listed by: nathan lewis, jess lewis
Office: hoffman realty
MLS#:WVMO2008176
Source:BRIGHTMLS
Price summary
- Price:$465,000
- Price per sq. ft.:$233.2
About this home
SPACE, PRIVACY & RECENT UPDATES ON 3.47 ACRES — OFFERED AT $465,000
Enjoy the charm of a three-story brick Colonial, the comfort of recent updates, and the privacy of a mostly wooded 3.47-acre setting—all with no HOA.
With 4 bedrooms, 2.5 baths, and 1,994 finished square feet, this home offers a welcoming, functional layout. The main level includes a spacious kitchen with room for a breakfast table, a formal dining room, a living room, and a half bath. Upstairs are four bedrooms, two full baths, and a conveniently located laundry area.
The full, unfinished walkout basement adds approximately 1,000 square feet of flexible space for storage, a workshop, home gym, recreation area, or potential future finishing.
Recent improvements include newer flooring and new carpet, fresh interior paint, new kitchen appliances, a new 12' × 16' rear deck, freshly stained decks, a sealed driveway, cleaned gutters, exterior soft-washing, landscaping, new white outlets and switches, house generator hook-up, and Drylok applied to the foundation. The heat pump was replaced approximately three years ago, and the well pump was replaced within the past few years.
The seller will provide a one-year home warranty, have the septic system pumped before closing, and include a three-year electrical warranty through Precision Electrical Solutions.
A wooded setting, generous space, a walkout basement, thoughtful updates, and room to make it your own—this property offers an appealing blend of comfort and flexibility at $465,000....
Contact an agent
Home facts
- Year built:2007
- Subdivision & Development:NONE AVAILABLE
- Listing ID #:WVMO2008176
- Added:64 day(s) ago
- Updated:November 08, 2026 at 02:48 PM
Rooms and interior
- Bedrooms:4
- Total bathrooms:3
- Full bathrooms:2
- Half bathrooms:1
- Rooms Total:7
- Flooring:Carpet, Laminate Plank
- Dining Description:Dining Area, Formal/Separate Dining Room
- Kitchen Description:Breakfast Area, Cooktop, Crown Moldings, Dishwasher, Disposal, Kitchen - Island, Microwave, Oven - Wall, Refrigerator, Stainless Steel Appliances, Water Heater
- Basement:Yes
- Basement Description:Connecting Stairway, Full, Interior Access, Outside Entrance, Side Entrance, Unfinished, Walkout Level, Water Proofing System, Windows
- Living area:1,994 sq. ft.
Heating and cooling
- Cooling:Central A/C, Heat Pump(s)
- Heating:Electric, Heat Pump(s)
Structure and exterior
- Roof:Architectural Shingle
- Year built:2007
- Building area:1,994 sq. ft.
- Lot area:3.47 Acres
- Architectural Style:Colonial
- Construction Materials:Brick, Concrete, Stick Built, Vinyl Siding
- Exterior Features:Deck(s)
- Foundation Description:Block, Permanent
- Levels:3 Story
Utilities
- Water:Well
- Sewer:On Site Septic
Finances and disclosures
- Price:$465,000
- Price per sq. ft.:$233.2
- Tax amount:$1,836 (2026)
Features and amenities
- Laundry features:Dryer - Front Loading, Washer - Front Loading
- Amenities:Ceiling Fan(s), Crown Moldings, Skylight(s), Water Treat System
Parking
- Parking description:Attached Garage, Garage Door Opener, Paved Driveway
- Garage:Yes
- Garage spaces:2
New listings near 1787 Spohrs Rd
- Coming Soon
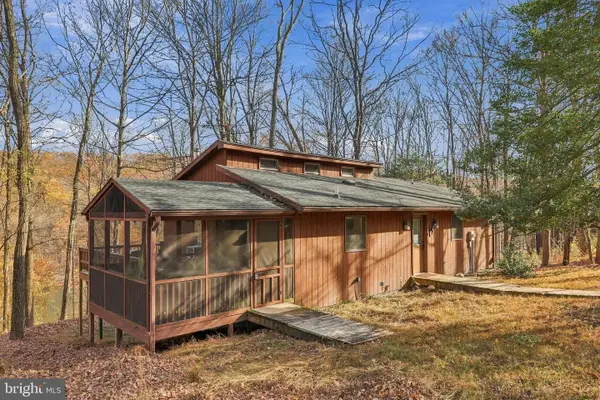 $349,000Coming Soon4 beds 3 baths1,920 sq. ft.
85 Bluebird Ln, BERKELEY SPRINGS, WV 25411
MLS# WVMO2008422Listed by: COLDWELL BANKER PREMIER - New
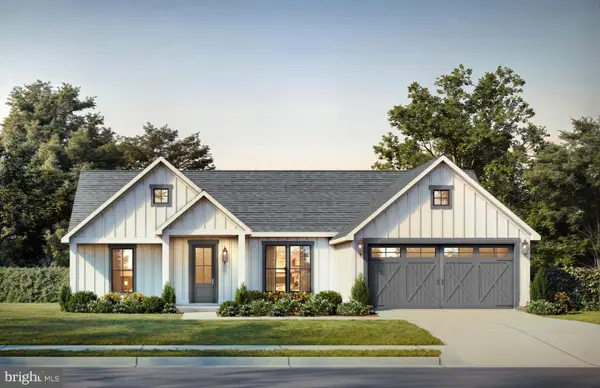 $469,960Active3 beds 2 baths1,516 sq. ft.
Lot 8 Bearclaw, BERKELEY SPRINGS, WV 25411
MLS# WVMO2008460Listed by: GAIN REALTY - New
 $509,020Active3 beds 2 baths1,642 sq. ft.
Lot 6 Bearclaw, BERKELEY SPRINGS, WV 25411
MLS# WVMO2008462Listed by: GAIN REALTY - New
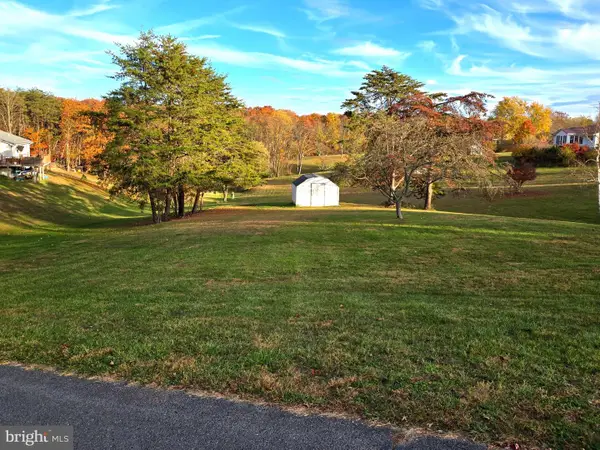 $40,000Active1.1 Acres
Swallow Pl, BERKELEY SPRINGS, WV 25411
MLS# WVMO2008444Listed by: LONG & FOSTER REAL ESTATE, INC. - New
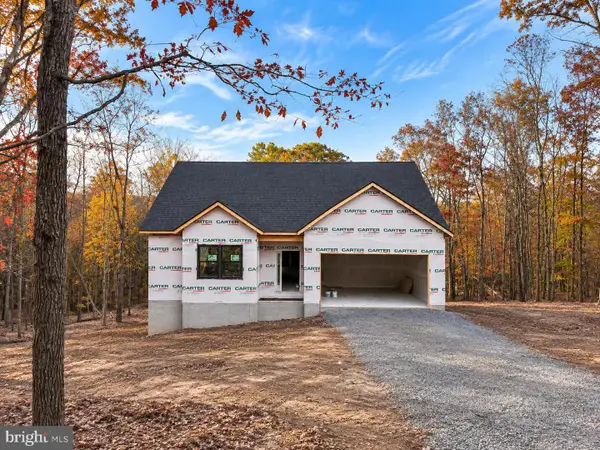 $424,999Active3 beds 3 baths1,642 sq. ft.
Hungaria Rd, BERKELEY SPRINGS, WV 25411
MLS# WVMO2008436Listed by: GAIN REALTY - New
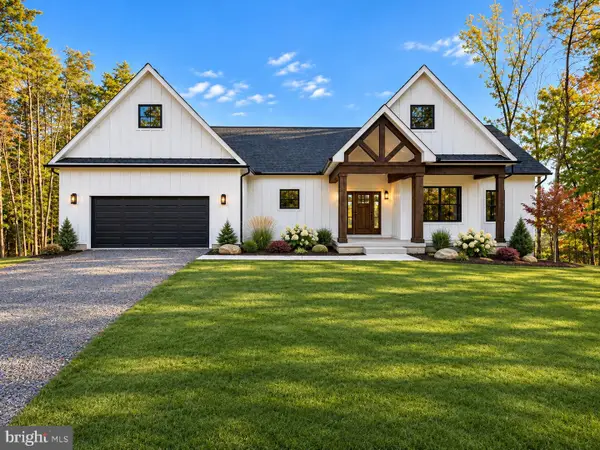 $619,900Active3 beds 3 baths2,434 sq. ft.
196 Silage Ln, BERKELEY SPRINGS, WV 25411
MLS# WVMO2008410Listed by: GAIN REALTY - New
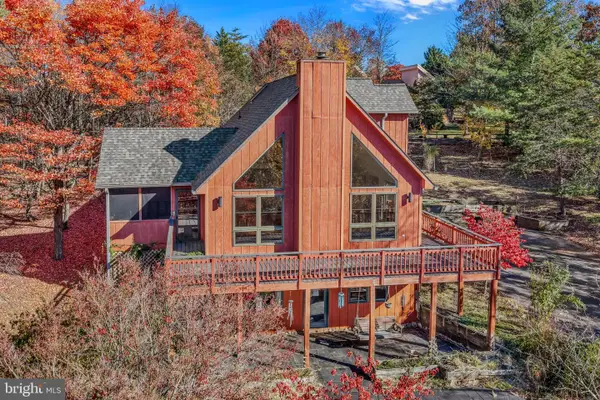 $375,000Active3 beds 3 baths2,430 sq. ft.
595 Montevideo Rd, BERKELEY SPRINGS, WV 25411
MLS# WVMO2008356Listed by: PERRY REALTY, LLC - New
 $525,000Active4 beds 3 baths3,311 sq. ft.
38 Dons Ln, BERKELEY SPRINGS, WV 25411
MLS# WVMO2008424Listed by: REDFIN CORPORATION - New
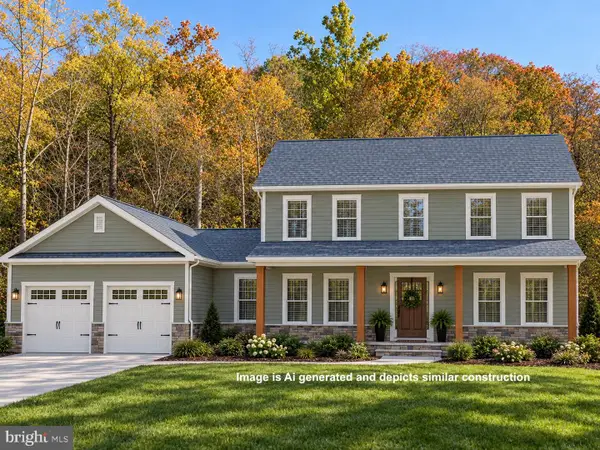 $599,900Active3 beds 3 baths2,200 sq. ft.
0 Rock Rd, BERKELEY SPRINGS, WV 25411
MLS# WVMO2008430Listed by: SAMSON PROPERTIES 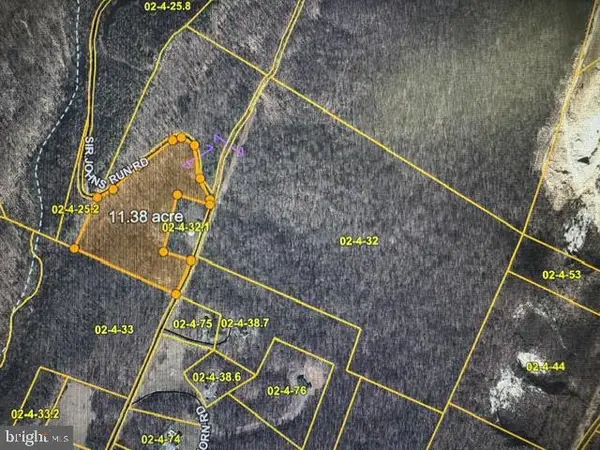 $88,365.7Active11.38 Acres
Sir John's Run/grasshopper Intersection #p/o Par 32, BERKELEY SPRINGS, WV 25411
MLS# WVMO2008288Listed by: KESECKER REALTY, INC.


Protect your home and budget from life's surprises with an Assurant Home Warranty, backed by a partner that supports you through every step of homeownership. Explore Plans.
© 2026 Better Homes and Gardens Real Estate LLC. An Anywhere Real Estate company. All rights reserved. Better Homes and Gardens® Real Estate is a registered trademark owned by Meredith Operations Corporation, licensed to Better Homes and Gardens Real Estate LLC and used with permission. Better Homes and Gardens Real Estate LLC fully supports the principles of the Fair Housing Act and the Equal Opportunity Act. Listing information is deemed reliable but is not guaranteed accurate.
Each office is independently owned and operated.
Any services or products provided by third parties are not provided by, affiliated with or related to Better Homes and Gardens Real Estate LLC, or its affiliated companies.