
258 Hungaria Rd, Berkeley Springs, WV 25411
Local realty services provided by:Better Homes and Gardens Real Estate Realty Connect
258 Hungaria Rd,Berkeley Springs, WV 25411
$419,000
- 2 Beds
- 2 Baths
- 2,500 sq. ft.
- Single family
- Coming Soon
Listed by: sabrena j funk
Office: kesecker realty, inc.
MLS#:WVMO2008120
Source:BRIGHTMLS
Price summary
- Price:$419,000
- Price per sq. ft.:$167.6
- Monthly HOA dues:$20.83
About this home
PROFESSIONAL PHOTOS TO FOLLOW Enjoy comfortable contemporary living in a private community with lake and beach access at 258 Hungaria Rd! This inviting 2-bedroom, 2-bath home offers a versatile floor plan, plenty of natural light and thoughtful updates, including dual HVAC units, Trex decking, new roof in 2025 and updated appliances. Two spacious primary bedrooms provide flexibility and comfort, making this home ideal for full-time living, a weekend getaway or entertaining family and friends.
The main level welcomes you with a kitchen, living and dining area filled with wonderful natural light from a wall of windows, flowing into a spacious primary bedroom. A convenient laundry room and double garage are also located on the main level. Upstairs, the possibilities are yours—the expansive space can serve as a private primary suite, or use one room as a bedroom and the large loft area as a fun gathering space for family and friends.
The lower level adds even more usable space with a finished room that could serve as a family room, recreation area or additional sleeping space. The unfinished basement provides plenty of room for crafting, hobbies, storage or projects and leads directly to a garage type door for easy access and convenient cleanup after outdoor work. Step outside onto the Trex decking and enjoy the peaceful setting around the stone firepit, then take advantage of the community lake and beach for swimming, relaxing and enjoying the outdoors. This is a home that offers space, flexibility and the opportunity to enjoy the best of a private community setting near Berkeley Springs....
Contact an agent
Home facts
- Year built:2004
- Subdivision & Development:HUNGARIAN MONT TABOR
- Listing ID #:WVMO2008120
- Updated:September 25, 2026 at 05:37 AM
Rooms and interior
- Bedrooms:2
- Total bathrooms:2
- Full bathrooms:2
- Flooring:Carpet, Luxury Vinyl Plank, Vinyl, Wood
- Bathrooms Description:Primary Bath(s)
- Kitchen Description:Built-In Microwave, Dishwasher, Disposal, Oven/Range - Electric, Upgraded Countertops, Water Heater
- Bedroom Description:Entry Level Bedroom
- Basement:Yes
- Basement Description:Connecting Stairway, Daylight, Full, Garage Access, Improved, Partially Finished, Poured Concrete, Walkout Level
- Living area:2,500 sq. ft.
Heating and cooling
- Cooling:Central A/C, Heat Pump(s)
- Heating:Electric, Heat Pump(s)
Structure and exterior
- Roof:Architectural Shingle
- Year built:2004
- Building area:2,500 sq. ft.
- Lot area:2.16 Acres
- Architectural Style:Contemporary
- Construction Materials:Vinyl Siding
- Exterior Features:Deck(s), Outbuilding(s), Porch(es), Private Beach
- Foundation Description:Active Radon Mitigation, Concrete Perimeter, Permanent
- Levels:1 1/2 Story
Utilities
- Water:Well
- Sewer:On Site Septic
Finances and disclosures
- Price:$419,000
- Price per sq. ft.:$167.6
- Tax amount:$1,530 (2026)
Features and amenities
- Laundry features:Dryer, Has Laundry, Washer
Parking
- Parking description:Attached Garage, Basement Garage, Garage - Front Entry, Gravel Driveway, Private
- Garage:Yes
- Garage spaces:3
New listings near 258 Hungaria Rd
- Coming Soon
 $52,500Coming Soon2.6 Acres
Denver Trl, BERKELEY SPRINGS, WV 25411
MLS# WVMO2008240Listed by: KESECKER REALTY, INC. - New
 $89,129Active2.16 Acres
Lot 51 Hungaria Rd, BERKELEY SPRINGS, WV 25411
MLS# WVMO2008246Listed by: GAIN REALTY  $358,000Active2 beds 3 baths1,615 sq. ft.
71 Foggy Bottom Ln, BERKELEY SPRINGS, WV 25411
MLS# WVMO2008178Listed by: KELLER WILLIAMS REALTY ADVANTAGE- New
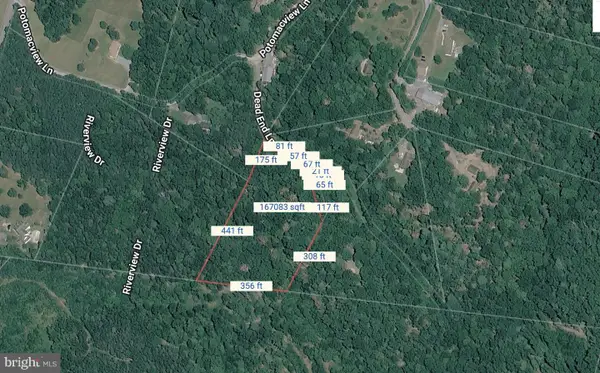 $65,000Active3.98 Acres
Dead End Ln, BERKELEY SPRINGS, WV 25411
MLS# WVMO2008244Listed by: BURCH REAL ESTATE GROUP, LLC - New
 $255,000Active3 beds 1 baths1,442 sq. ft.
307 Harrison Ave, BERKELEY SPRINGS, WV 25411
MLS# WVMO2008228Listed by: PERRY REALTY, LLC 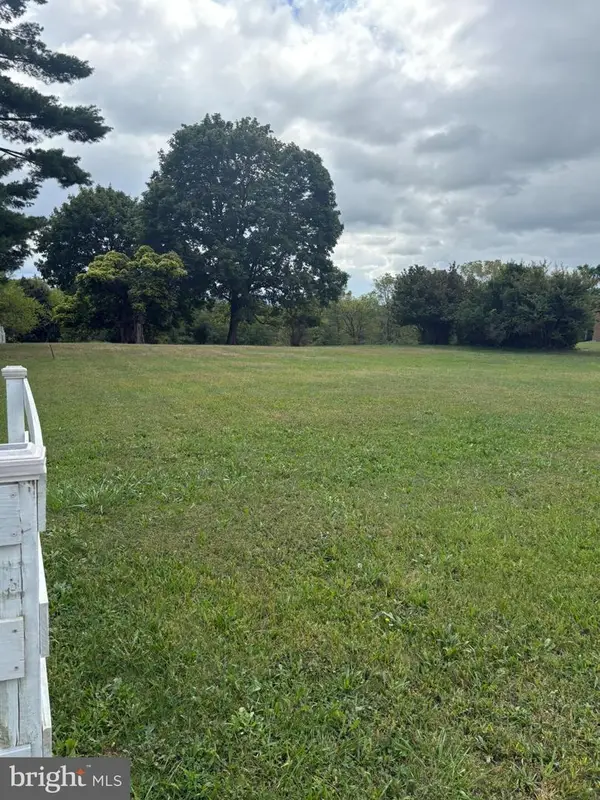 $50,000Pending0.61 Acres
1026 Fairview Dr, BERKELEY SPRINGS, WV 25411
MLS# WVMO2008232Listed by: TOUCHSTONE REALTY, LLC- $50,000Pending0.61 Acres
1026 Fairview Dr, BERKELEY SPRINGS, WV 25411
MLS# WVMO2008232Listed by: TOUCHSTONE REALTY, LLC - $50,000Pending0.61 Acres
1026 Fairview Dr, BERKELEY SPRINGS, WV 25411
MLS# WVMO2008232Listed by: TOUCHSTONE REALTY, LLC - $50,000Pending0.61 Acres
1026 Fairview Dr, BERKELEY SPRINGS, WV 25411
MLS# WVMO2008232Listed by: TOUCHSTONE REALTY, LLC


Protect your home and budget from life's surprises with an Assurant Home Warranty, backed by a partner that supports you through every step of homeownership. Explore Plans.
© 2026 Better Homes and Gardens Real Estate LLC. An Anywhere Real Estate company. All rights reserved. Better Homes and Gardens® Real Estate is a registered trademark owned by Meredith Operations Corporation, licensed to Better Homes and Gardens Real Estate LLC and used with permission. Better Homes and Gardens Real Estate LLC fully supports the principles of the Fair Housing Act and the Equal Opportunity Act. Listing information is deemed reliable but is not guaranteed accurate.
Each office is independently owned and operated.
Any services or products provided by third parties are not provided by, affiliated with or related to Better Homes and Gardens Real Estate LLC, or its affiliated companies.