
197 Collett Street, Beverly, WV 26253
Local realty services provided by:Better Homes and Gardens Real Estate Central
197 Collett Street,Beverly, WV 26253
$187,500
- 3 Beds
- 2 Baths
- 1,762 sq. ft.
- Single family
- Active
Listed by: letitia johnson
Office: propst realty
MLS#:10167068
Source:WV_NCWV
Price summary
- Price:$187,500
- Price per sq. ft.:$106.41
About this home
3 Bedroom, 1.5 bath home at the end of a cul de sac street. Home features spacious den area, attached garage, and large level fenced in yard with a deck perfect for entertaining or enjoying mountain views. Brand new flooring, refrigerator, and gas log fireplace. Upgraded mini split heating and air completed in 2023.
Contact an agent
Home facts
- Year built:1984
- Listing ID #:10167068
- Added:4 day(s) ago
- Updated:September 28, 2026 at 05:23 PM
Rooms and interior
- Bedrooms:3
- Total bathrooms:2
- Full bathrooms:1
- Half bathrooms:1
- Rooms Total:9
- Flooring:Vinyl, Wall to Wall Carpet
- Dining Description:On Level 1
- Kitchen Description:Dishwasher, Electric Dryer Connection, Electric Stove Connection, Range, Refrigerator
- Basement Description:Interior Access, Partial, Sump Pump
- Living area:1,762 sq. ft.
Heating and cooling
- Cooling:Electric, Wall Unit(s)
- Heating:Baseboards, Electric, Wall Unit(s)
Structure and exterior
- Roof:Shingles
- Year built:1984
- Building area:1,762 sq. ft.
- Lot area:0.21 Acres
- Construction Materials:Cedar
- Exterior Features:Deck, Double Thermo Windows
- Foundation Description:Block
- Levels:2 Story
Utilities
- Water:City Water
- Sewer:City Sewer
Finances and disclosures
- Price:$187,500
- Price per sq. ft.:$106.41
- Tax amount:$823
Features and amenities
- Laundry features:Dryer, Electric Dryer Connection, Washer, Washer Connection
- Amenities:All Window Treatments, Double Thermo Windows, Electric Dryer Connection, Electric Stove Connection
Parking
- Parking description:1 Car Garage, 3+ Cars, Attached Garage, Off Street Parking
New listings near 197 Collett Street
- New
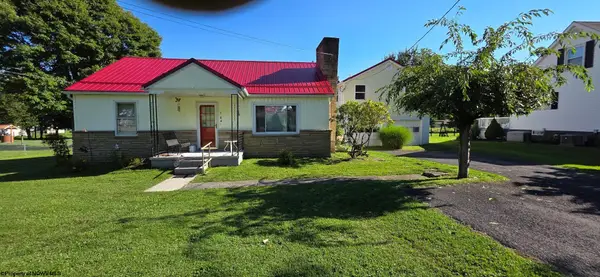 $265,000Active-- beds -- baths2,465 sq. ft.
704 FILES CREEK Road, Beverly, WV 26253
MLS# 10167049Listed by: HOUSE HUNTERS REAL ESTATE & LAND 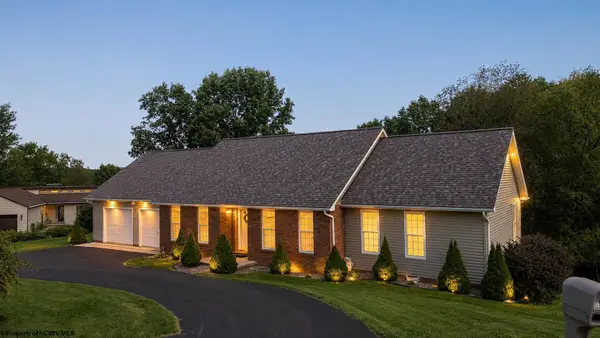 $324,000Active3 beds 2 baths1,400 sq. ft.
10 Clearview Lane, Beverly, WV 26253
MLS# 10166612Listed by: OLD COLONY COMPANY OF MORGANTOWN Listed by BHGRE$339,000Active3 beds 2 baths2,076 sq. ft.
205 Edgewood Estates Road, Beverly, WV 26253
MLS# 10166542Listed by: BETTER HOMES AND GARDENS REAL ESTATE CENTRAL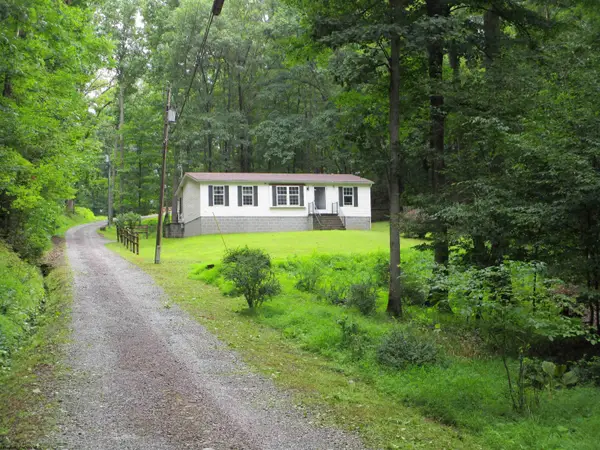 $139,900Active3 beds 2 baths1,100 sq. ft.
86 Little Oak Drive, Beverly, WV 26253
MLS# 10166127Listed by: ALL SEASONS REAL ESTATE SERVICE $159,000Active3 beds 1 baths1,056 sq. ft.
38 Hollister Drive, Beverly, WV 26253
MLS# 10166027Listed by: HOUSE HUNTERS REAL ESTATE & LAND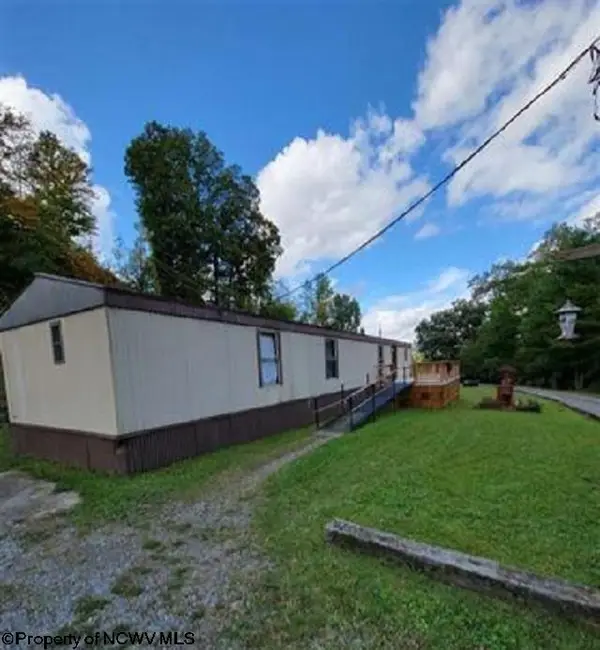 Listed by BHGRE$130,000Active2 beds 2 baths1,088 sq. ft.
7 Sanders Lane, Beverly, WV 26253
MLS# 10165652Listed by: BETTER HOMES AND GARDENS REAL ESTATE CENTRAL Listed by BHGRE$215,000Active4 beds 2 baths1,728 sq. ft.
11575 Georgetown Road, Beverly, WV 26253
MLS# 10165256Listed by: BETTER HOMES AND GARDENS REAL ESTATE CENTRAL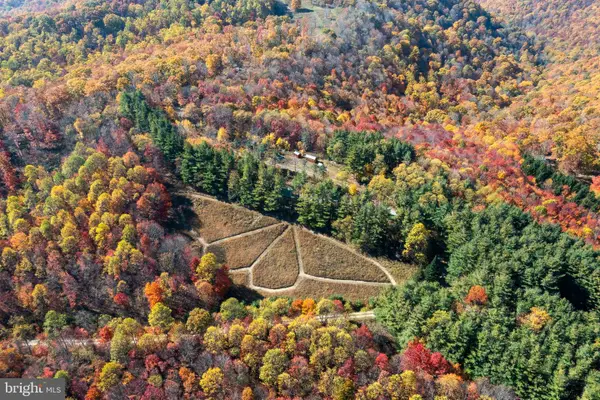 $1,985,000Active93 Acres
7242 Files Creek Rd, BEVERLY, WV 26253
MLS# WVRN2000092Listed by: RAILEY WV PROPERTIES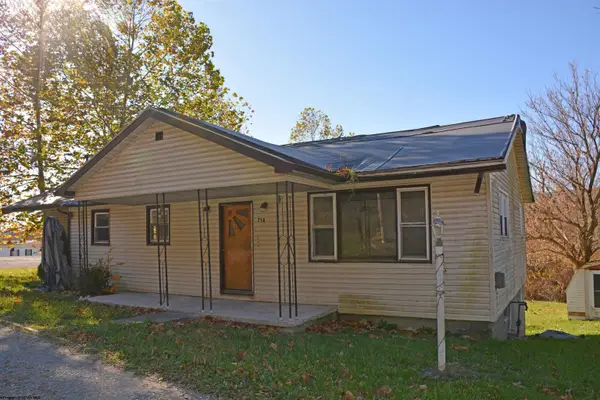 $34,900Pending3 beds 1 baths1,120 sq. ft.
714 Seneca Trail, Beverly, WV 26253
MLS# 10163240Listed by: ALL SERVICE REALTY, INC


Protect your home and budget from life's surprises with an Assurant Home Warranty, backed by a partner that supports you through every step of homeownership. Explore Plans.
© 2026 Better Homes and Gardens Real Estate LLC. An Anywhere Real Estate company. All rights reserved. Better Homes and Gardens® Real Estate is a registered trademark owned by Meredith Operations Corporation, licensed to Better Homes and Gardens Real Estate LLC and used with permission. Better Homes and Gardens Real Estate LLC fully supports the principles of the Fair Housing Act and the Equal Opportunity Act. Listing information is deemed reliable but is not guaranteed accurate.
Each office is independently owned and operated.
Any services or products provided by third parties are not provided by, affiliated with or related to Better Homes and Gardens Real Estate LLC, or its affiliated companies.