
496 Main Street, Beverly, WV 26253
Local realty services provided by:Better Homes and Gardens Real Estate Central
496 Main Street,Beverly, WV 26253
$600,000
- - Beds
- - Baths
- 9,200 sq. ft.
- Multi-family
- Active
Listed by: christopher pudder
Office: house hunters real estate & land
MLS#:10166348
Source:WV_NCWV
Price summary
- Price:$600,000
- Price per sq. ft.:$65.22
About this home
Discover an exceptional commercial opportunity in the heart of Beverly, directly across from the Beverly Elementary School. Currently utilized as a church, fellowship hall and fully operational daycare center, this versatile property offers endless possibilities for continued institutional, educational, childcare or community use. The main .78-acre parcel is complemented by an additional 2.09-acre lot located behind the property, providing a combined 2.87 acres for future expansion. The church features a spacious open sanctuary with impressive cathedral ceilings, a welcoming foyer, newly updated public restrooms and a fellowship hall with a full kitchen. The lower level houses an established daycare center with its own private entrance, dedicated spaces and a secure fenced playground. A paved parking lot accommodates more than 50 vehicles, with additional space available. With its central location, generous acreage and flexible layout, this property presents a rare opportunity for churches, daycare operators, schools, nonprofit organizations, event facilities or other commercial ventures. Contact the listing agent for full details and a tour of this property....
Contact an agent
Home facts
- Year built:1995
- Listing ID #:10166348
- Added:27 day(s) ago
- Updated:September 06, 2026 at 02:44 PM
Rooms and interior
- Flooring:Vinyl, Wall to Wall Carpet, Wood
- Basement Description:Finished, Full, Interior Access, Walk-Out
- Living area:9,200 sq. ft.
Heating and cooling
- Cooling:Central Air
- Heating:Central Heat
Structure and exterior
- Roof:Metal
- Year built:1995
- Building area:9,200 sq. ft.
- Lot area:2.87 Acres
- Architectural Style:Contemporary
- Construction Materials:Brick/Vinyl
- Exterior Features:Chain Link, Porch
- Foundation Description:Block
- Levels:2 Story
Utilities
- Water:City Water
- Sewer:City Sewer
Finances and disclosures
- Price:$600,000
- Price per sq. ft.:$65.22
- Tax amount:$2,700
Features and amenities
- Laundry features:9ft+ Ceiling
- Amenities:9'+ Ceiling, All Window Treatments, Vaulted Ceilings
Parking
- Parking description:Off-Street Parking
New listings near 496 Main Street
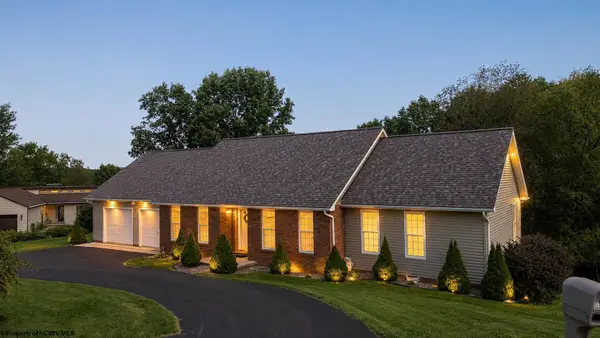 $330,000Active3 beds 2 baths1,400 sq. ft.
10 Clearview Lane, Beverly, WV 26253
MLS# 10166612Listed by: OLD COLONY COMPANY OF MORGANTOWN Listed by BHGRE$339,000Active3 beds 2 baths2,076 sq. ft.
205 Edgewood Estates Road, Beverly, WV 26253
MLS# 10166542Listed by: BETTER HOMES AND GARDENS REAL ESTATE CENTRAL $265,000Active4 beds 2 baths1,697 sq. ft.
704 FILES CREEK Road, Beverly, WV 26253
MLS# 10166372Listed by: HOUSE HUNTERS REAL ESTATE & LAND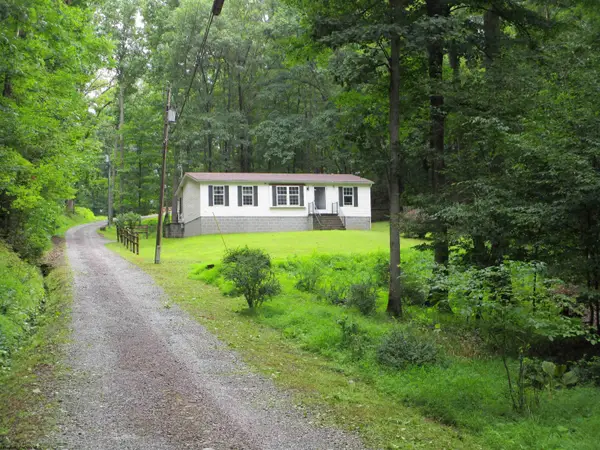 $139,900Active3 beds 2 baths1,100 sq. ft.
86 Little Oak Drive, Beverly, WV 26253
MLS# 10166127Listed by: ALL SEASONS REAL ESTATE SERVICE $159,000Active3 beds 1 baths1,056 sq. ft.
38 Hollister Drive, Beverly, WV 26253
MLS# 10166027Listed by: HOUSE HUNTERS REAL ESTATE & LAND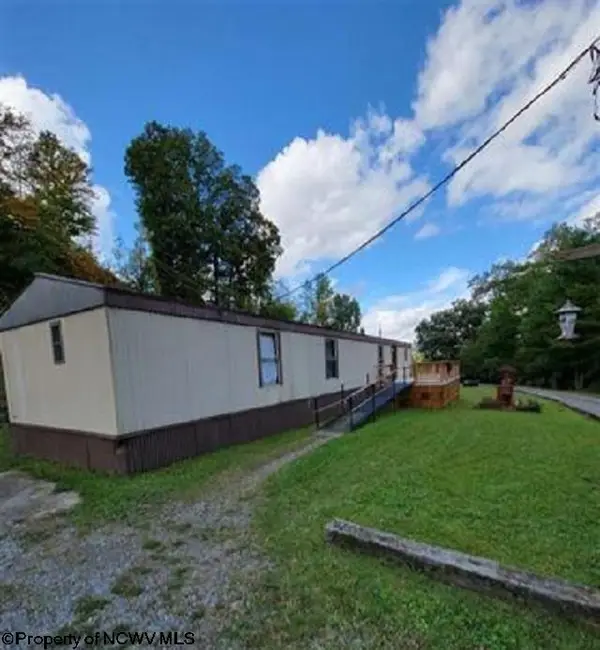 Listed by BHGRE$130,000Active2 beds 2 baths1,088 sq. ft.
7 Sanders Lane, Beverly, WV 26253
MLS# 10165652Listed by: BETTER HOMES AND GARDENS REAL ESTATE CENTRAL Listed by BHGRE$215,000Active4 beds 2 baths1,728 sq. ft.
11575 Georgetown Road, Beverly, WV 26253
MLS# 10165256Listed by: BETTER HOMES AND GARDENS REAL ESTATE CENTRAL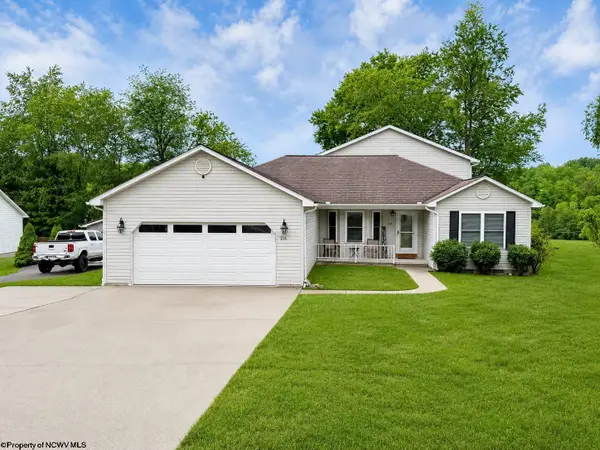 $359,000Active3 beds 2 baths2,575 sq. ft.
214 Edgewood Estates Road, Beverly, WV 26253
MLS# 10165043Listed by: HOUSE HUNTERS REAL ESTATE & LAND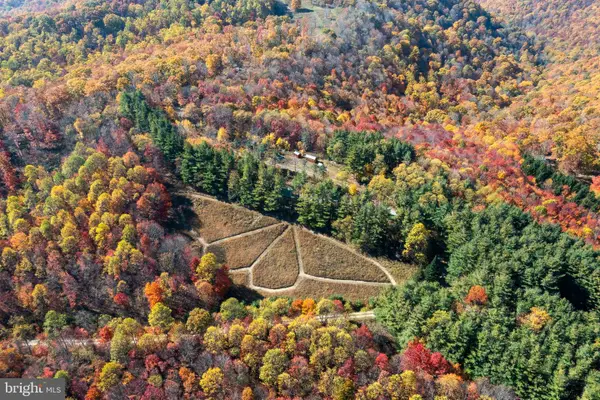 $1,985,000Active93 Acres
7242 Files Creek Rd, BEVERLY, WV 26253
MLS# WVRN2000092Listed by: RAILEY WV PROPERTIES


Protect your home and budget from life's surprises with an Assurant Home Warranty, backed by a partner that supports you through every step of homeownership. Explore Plans.
© 2026 Better Homes and Gardens Real Estate LLC. An Anywhere Real Estate company. All rights reserved. Better Homes and Gardens® Real Estate is a registered trademark owned by Meredith Operations Corporation, licensed to Better Homes and Gardens Real Estate LLC and used with permission. Better Homes and Gardens Real Estate LLC fully supports the principles of the Fair Housing Act and the Equal Opportunity Act. Listing information is deemed reliable but is not guaranteed accurate.
Each office is independently owned and operated.
Any services or products provided by third parties are not provided by, affiliated with or related to Better Homes and Gardens Real Estate LLC, or its affiliated companies.