
1213 Broomstick Road, Big Bend, WV 26137
Local realty services provided by:Better Homes and Gardens Real Estate Central
Listed by: derek l villers
Office: lpt realty, llc.
MLS#:5251807
Source:OH_NORMLS
Price summary
- Price:$225,000
- Price per sq. ft.:$114.33
About this home
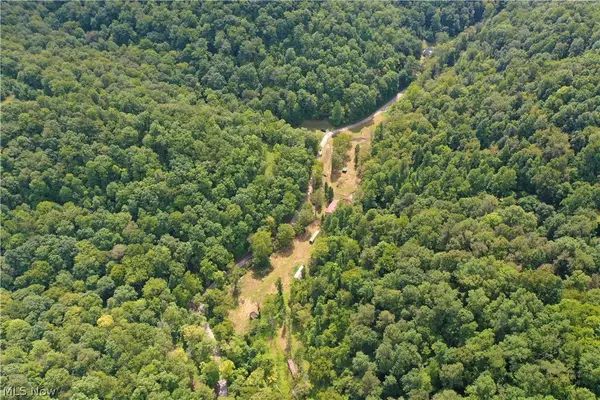
Finding a country home with acreage, room for hobbies and plenty of character isn't always easy. Located at 1213 Broomstick Road in Big Springs, WV, this 3-bedroom, 1-bath home sits on 13.05 surveyed acres with a beautiful yard, open ridgetop land and plenty of possibilities for country living.
Inside, the spacious living room is a standout feature, with custom red oak wall paneling and a beautiful fireplace surround with tile inlay crafted by a local artisan. The fireplace offers both wood-burning and gas options, creating a warm and inviting gathering space. A large dining room flows into the kitchen, providing plenty of room for everyday meals and entertaining. The oversized primary bedroom was originally two separate bedrooms and offers the potential to be converted back for additional bedroom space.
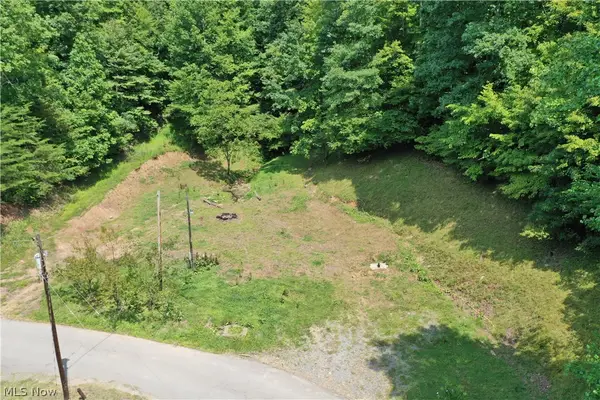
Outside, the acreage provides room to spread out, with a beautiful backyard, open ridgetop areas, fruit trees, bushes and large mature maple trees. Whether you're interested in gardening, raising a few animals or simply enjoying your own piece of West Virginia countryside, the property offers plenty of opportunities.
An oversized one-car garage provides workshop space, additional storage and an attic, while a separate small storage building adds even more convenience.
Utilities include electricity, natural gas, city water, septic and internet. An older spring with a shallow pump system is also on the property but is not currently in use.
With 13.05 surveyed acres all located on the same side of the road and no deed restrictions, this property offers a great combination of comfortable country living, usable outdoor space and room to make it your own....
Contact an agent
Home facts
- Year built:1932
- Listing ID #:5251807
- Added:1 day(s) ago
- Updated:October 09, 2026 at 11:43 PM
Rooms and interior
- Bedrooms:3
- Total bathrooms:1
- Full bathrooms:1
- Rooms Total:8
- Basement:Yes
- Basement Description:Crawl Space
- Living area:1,968 sq. ft.
Heating and cooling
- Cooling:Wall Units, Window Units
- Heating:Fireplaces, Forced Air, Gas, Wood
Structure and exterior
- Roof:Metal
- Year built:1932
- Building area:1,968 sq. ft.
- Lot area:13.05 Acres
- Architectural Style:Conventional
- Construction Materials:Vinyl Siding
- Levels:1 Story, 1 Story
Utilities
- Water:Public
- Sewer:Septic Tank
Finances and disclosures
- Price:$225,000
- Price per sq. ft.:$114.33
- Tax amount:$490 (2025)
Parking
- Parking description:Detached, Driveway, Garage
- Garage:Yes
- Garage spaces:1

New listings near 1213 Broomstick Road


Protect your home and budget from life's surprises with an Assurant Home Warranty, backed by a partner that supports you through every step of homeownership. Explore Plans.
© 2026 Better Homes and Gardens Real Estate LLC. An Anywhere Real Estate company. All rights reserved. Better Homes and Gardens® Real Estate is a registered trademark owned by Meredith Operations Corporation, licensed to Better Homes and Gardens Real Estate LLC and used with permission. Better Homes and Gardens Real Estate LLC fully supports the principles of the Fair Housing Act and the Equal Opportunity Act. Listing information is deemed reliable but is not guaranteed accurate.
Each office is independently owned and operated.
Any services or products provided by third parties are not provided by, affiliated with or related to Better Homes and Gardens Real Estate LLC, or its affiliated companies.