
4790 Widen Dille Road, Birch River, WV 26610-8322
Local realty services provided by:Better Homes and Gardens Real Estate Central
4790 Widen Dille Road,Birch River, WV 26610-8322
$329,000
- 4 Beds
- 2 Baths
- 2,920 sq. ft.
- Single family
- Active
Listed by: donna hammell
Office: keller williams realty advantage
MLS#:10167074
Source:WV_NCWV
Price summary
- Price:$329,000
- Price per sq. ft.:$112.67
About this home
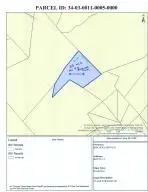
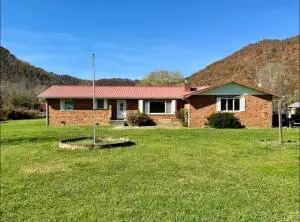
Discover true country living on 33+ beautiful acres with this custom 1,920 sq ft stick built rancher featuring an open floor plan, 4 bedrooms and 2 full baths. The spacious kitchen features stainless steel appliances, ample counter space and abundant cabinetry. The dining area includes French doors leading to a covered patio with outdoor kitchen, hot tub and firepit—an ideal space for entertaining or relaxing .A full, partially finished basement with both interior and exterior access provides additional flexible living or storage space. Approximately 7 acres are fenced pasture, perfect for animals. Enjoy stunning views, sunsets and vibrant fall foliage throughout the property. This property is equipped with 400 amp underground electric service and exceptional outbuildings: 36 x 60 x 14 workshop with electric, water, bathroom and a 10,000 lb. 2 post car lift. 20 x 20 detached 2 car garage with concrete floor and electric 2 car carport Additional features include a chicken coop, fenced garden, and a variety of fruit trees—apple, pear, cherry, peach—and blackberry bushes. For outdoor enthusiasts, this property is centrally located to Summersville Lake, Gauley River, New River Gorge National Park, Sutton Lake, and Burnsville Lake, offering endless opportunities for boating, fishing, hiking and adventure. This property truly has it ALL!...
Contact an agent
Home facts
- Year built:1999
- Listing ID #:10167074
- Added:11 day(s) ago
- Updated:October 07, 2026 at 03:21 PM
Rooms and interior
- Bedrooms:4
- Total bathrooms:2
- Full bathrooms:2
- Rooms Total:9
- Flooring:Ceramic Tile, Luxury Vinyl Plank, Tile, Wall to Wall Carpet, Wood
- Dining Description:On Level M
- Kitchen Description:Electric Dryer Connection, Microwave, Range, Refrigerator
- Basement Description:Concrete Floor, Exterior Access, Full, Interior Access, Partially Finished, Walk-Out
- Living area:2,920 sq. ft.
Heating and cooling
- Cooling:Ceiling Fan(s), Central Air, Electric
- Heating:Baseboards, Central Heat, Electric, Forced Air, Propane
Structure and exterior
- Roof:Metal
- Year built:1999
- Building area:2,920 sq. ft.
- Lot area:33.34 Acres
- Architectural Style:Raised Ranch
- Construction Materials:Brick/Vinyl
- Exterior Features:Deck, Landscaped, Outdoor Kitchen, Outside Lighting, Patio, Porch, Private Yard, Storage Shed, Storm Windows
- Foundation Description:Concrete, Masonry
- Levels:1 Story
Utilities
- Water:City Water
- Sewer:Septic
Finances and disclosures
- Price:$329,000
- Price per sq. ft.:$112.67
- Tax amount:$1,060
Features and amenities
- Laundry features:Dryer, Electric Dryer Connection, Washer, Washer Connection
- Amenities:All Window Treatments, Electric Dryer Connection, Landscaped, Outdoor Kitchen, Outside Lighting, Storage Shed/Out Bldg, Storm Windows, Walk-in Closets
Parking
- Parking description:2 Car Garage, 3+ Cars, Carport, Detached Garage, Off Street Parking
New listings near 4790 Widen Dille Road


Protect your home and budget from life's surprises with an Assurant Home Warranty, backed by a partner that supports you through every step of homeownership. Explore Plans.
© 2026 Better Homes and Gardens Real Estate LLC. An Anywhere Real Estate company. All rights reserved. Better Homes and Gardens® Real Estate is a registered trademark owned by Meredith Operations Corporation, licensed to Better Homes and Gardens Real Estate LLC and used with permission. Better Homes and Gardens Real Estate LLC fully supports the principles of the Fair Housing Act and the Equal Opportunity Act. Listing information is deemed reliable but is not guaranteed accurate.
Each office is independently owned and operated.
Any services or products provided by third parties are not provided by, affiliated with or related to Better Homes and Gardens Real Estate LLC, or its affiliated companies.