
464 Brady Hollow Rd, Brandywine, WV 26802
Local realty services provided by:Better Homes and Gardens Real Estate GSA Realty
464 Brady Hollow Rd,Brandywine, WV 26802
$419,000
- 4 Beds
- 2 Baths
- - sq. ft.
- Single family
- Sold
Listed by: brittany anne bogan
Office: wv heritage real estate, llc.
MLS#:WVPT2001336
Source:BRIGHTMLS
Sorry, we are unable to map this address
Price summary
- Price:$419,000
About this home
Situated on just over 8.5 acres, this 4 bedroom 2 bathroom Cape Cod home could be jus the home for you. The main level features 2 bedrooms and 2 bathroom, kitchen, dining room and living room(plus outdoor deck access from the front back and side). Upstairs has 2 more bedrooms, a flex space that was used as an office and a roughed in 3rd bathroom. Outside you'll find a 2 car detached garage with a roughed in apartment that is upstairs and mostly complete. The acreage is unrestricted and partially wooded...that means you can hunt right on your own property.
Contact an agent
Home facts
- Year built:1996
- Subdivision & Development:NONE-UNRESTRICTED
- Listing ID #:WVPT2001336
- Added:45 day(s) ago
- Updated:August 25, 2026 at 03:41 AM
Rooms and interior
- Bedrooms:4
- Total bathrooms:2
- Full bathrooms:2
- Bathrooms Description:Primary Bath(s)
- Kitchen Description:Dishwasher, Kitchen - Country, Kitchen - Island, Oven/Range - Electric, Refrigerator, Water Heater
- Basement:Yes
- Basement Description:Interior Access, Outside Entrance, Unfinished, Walkout Level
Heating and cooling
- Cooling:Ceiling Fan(s), Window Unit(s)
- Heating:Central, Propane - Owned
Structure and exterior
- Roof:Metal
- Year built:1996
- Lot Features:Backs to Trees, Landscaping, Partly Wooded, Rural
- Architectural Style:Cape Cod
- Construction Materials:Aluminum Siding
- Foundation Description:Block
- Levels:1 1/2 Story
Utilities
- Water:Well
- Sewer:On Site Septic
Finances and disclosures
- Price:$419,000
- Tax amount:$982 (2025)
Features and amenities
- Laundry features:Washer/Dryer Hookups Only
Parking
- Parking description:Detached Garage, Garage - Front Entry, Garage - Side Entry
- Garage:Yes
- Garage spaces:2
New listings near 464 Brady Hollow Rd
 $485,000Active2 beds 2 baths1,500 sq. ft.
291 Grace Mountain Rd, BRANDYWINE, WV 26802
MLS# WVPT2001362Listed by: KLINE MAY REALTY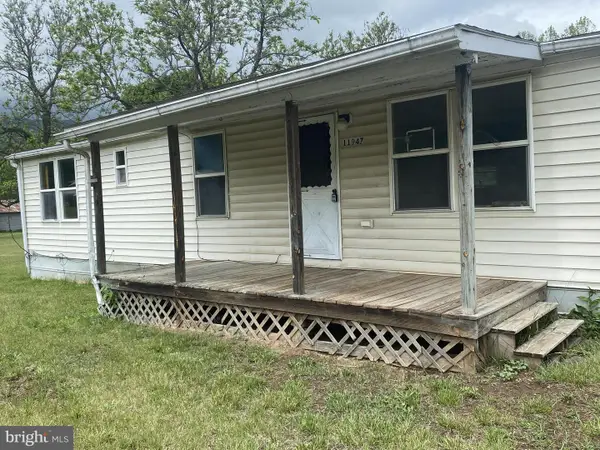 $84,900Pending6 beds -- baths962 sq. ft.
11947 Blue Gray Trl, BRANDYWINE, WV 26802
MLS# WVPT2001304Listed by: SUGAR GROVE REALTY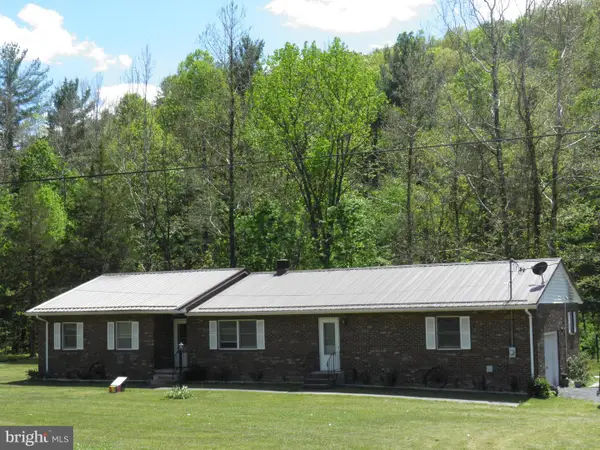 $249,900Pending3 beds 2 baths1,880 sq. ft.
13862 Blue Gray Trl, BRANDYWINE, WV 26802
MLS# WVPT2001274Listed by: OLD DOMINION REALTY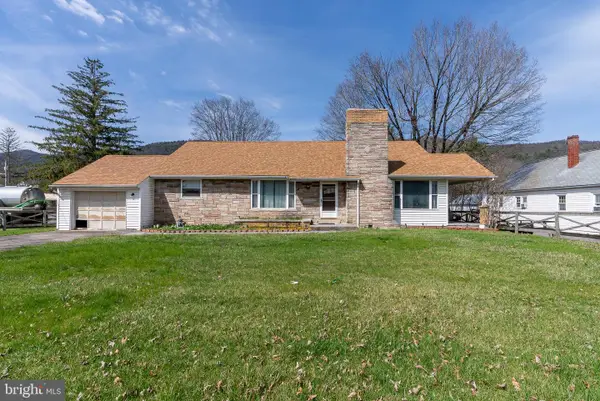 $244,900Pending4 beds 2 baths2,419 sq. ft.
11578 Blue Gray Trl, BRANDYWINE, WV 26802
MLS# WVPT2001228Listed by: SENECA ROCKS REALTY, LLC $29,843Active3.09 Acres
Lot #24, Country Acres Drive, BRANDYWINE, WV 26802
MLS# WVPT2001184Listed by: SUGAR GROVE REALTY $47,740Pending7.56 Acres
Lot #33, Whispering Pine Dr, BRANDYWINE, WV 26802
MLS# WVPT2001198Listed by: SUGAR GROVE REALTY $22,836Active2.18 Acres
Lot #20, Country Acres Drive, BRANDYWINE, WV 26802
MLS# WVPT2001156Listed by: SUGAR GROVE REALTY $24,600Active2.41 Acres
Lot #21, Country Acres Drive, BRANDYWINE, WV 26802
MLS# WVPT2001178Listed by: SUGAR GROVE REALTY $31,537Active3.31 Acres
Lot #22, Country Acres Drive, BRANDYWINE, WV 26802
MLS# WVPT2001180Listed by: SUGAR GROVE REALTY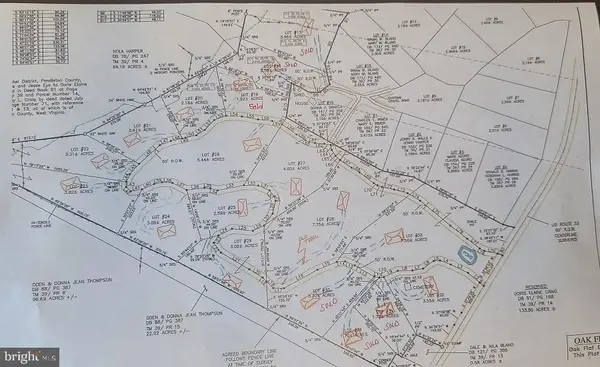 $33,924Active3.62 Acres
Lot #23, Country Acres Drive, BRANDYWINE, WV 26802
MLS# WVPT2001182Listed by: SUGAR GROVE REALTY


Protect your home and budget from life's surprises with an Assurant Home Warranty, backed by a partner that supports you through every step of homeownership. Explore Plans.
© 2026 Better Homes and Gardens Real Estate LLC. An Anywhere Real Estate company. All rights reserved. Better Homes and Gardens® Real Estate is a registered trademark owned by Meredith Operations Corporation, licensed to Better Homes and Gardens Real Estate LLC and used with permission. Better Homes and Gardens Real Estate LLC fully supports the principles of the Fair Housing Act and the Equal Opportunity Act. Listing information is deemed reliable but is not guaranteed accurate.
Each office is independently owned and operated.
Any services or products provided by third parties are not provided by, affiliated with or related to Better Homes and Gardens Real Estate LLC, or its affiliated companies.