
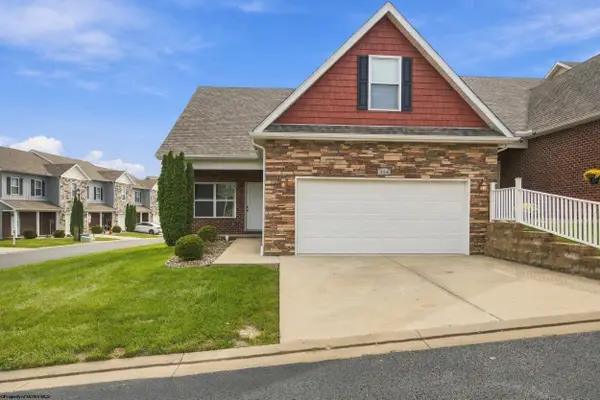
134 Willow Oak Drive, Bridgeport, WV 26330
Local realty services provided by:Better Homes and Gardens Real Estate Central
134 Willow Oak Drive,Bridgeport, WV 26330
$499,895
- 3 Beds
- 3 Baths
- 2,500 sq. ft.
- Condominium
- Active
Listed by: joe signorelli, jo ellen crowley
Office: homefinders plus real estate inc
MLS#:10167275
Source:WV_NCWV
Price summary
- Price:$499,895
- Price per sq. ft.:$199.96
About this home
Luxury Duplex Living in Oakwood Estates! Located in one of Bridgeport?s most desirable communities, this impressive 2,500-square-foot duplex offers spacious, maintenance-free living with exceptional convenience. Ideally situated near Interstate 79, hospitals, restaurants, shopping, and other amenities. Each thoughtfully designed unit features 3 bedrooms and 2.5 bathrooms, an inviting open foyer, and a bright, open-concept floor plan ideal for both everyday living and entertaining. The first-floor primary suite provides the convenience of true single-level living, while 9-foot ceilings create an open and spacious feel throughout. Additional highlights include a Study for additional entertaining or space just to get away with a good book, an oversized two-stall garage, providing ample room for vehicles and storage. Enjoy the benefits of an HOA that includes lawn care, snow removal, and pool maintenance, allowing you to spend more time enjoying your home and less time on exterior upkeep. A rare opportunity to enjoy luxury, convenience, and low-maintenance living in the highly desirable Oakwood Estates community....
Contact an agent
Home facts
- Year built:2026
- Subdivision & Development:Oakwood Estates
- Listing ID #:10167275
- Added:1 day(s) ago
- Updated:October 08, 2026 at 03:27 PM
Rooms and interior
- Bedrooms:3
- Total bathrooms:3
- Full bathrooms:2
- Half bathrooms:1
- Rooms Total:3
- Flooring:Luxury Vinyl Plank
- Dining Description:On Level 1
- Kitchen Description:Dishwasher, Disposal, Electric Dryer Connection, Gas Stove Connection, Icemaker Connection, Microwave, Range, Refrigerator
- Living area:2,500 sq. ft.
Heating and cooling
- Cooling:Ceiling Fan(s), Central Air, Electric
- Heating:Forced Air, Gas, Zoned
- Central air:Yes
Structure and exterior
- Roof:Shingles
- Year built:2026
- Building area:2,500 sq. ft.
- Architectural Style:2 Stories
- Construction Materials:Stone, Vinyl
- Exterior Features:Double Thermo Windows, Landscaped, Outside Lighting, Patio, Porch
- Foundation Description:Block
- Levels:2 Story
Utilities
- Water:City Water
- Sewer:City Sewer
Finances and disclosures
- Price:$499,895
- Price per sq. ft.:$199.96
- Tax amount:$95
Features and amenities
- Appliances:Refrigerator
- Laundry features:9ft+ Ceiling, Electric Dryer Connection, Washer Connection
- Amenities:9'+ Ceiling, Double Thermo Windows, Electric Dryer Connection, Icemaker Connection, Landscaped, Outside Lighting, Single Level Living, Walk-in Closets
- Pool features:In Ground Pool
Parking
- Parking description:2 Car Garage, 2 Cars, Integral, Off Street Parking
New listings near 134 Willow Oak Drive
- New
 $499,895Active3 beds 3 baths2,500 sq. ft.
132 Willow Oak Drive, Bridgeport, WV 26330
MLS# 10167282Listed by: HOMEFINDERS PLUS REAL ESTATE INC - New
 $499,895Active3 beds 3 baths2,500 sq. ft.
126 Willow Oak Drive, Bridgeport, WV 26330
MLS# 10167284Listed by: HOMEFINDERS PLUS REAL ESTATE INC - New
 $499,895Active3 beds 3 baths2,500 sq. ft.
138 Willow Oak Drive, Bridgeport, WV 26330
MLS# 10167271Listed by: HOMEFINDERS PLUS REAL ESTATE INC - New
 $315,000Active3 beds 3 baths1,867 sq. ft.
208 Pennsylvania Avenue, Bridgeport, WV 26330
MLS# 10167250Listed by: KEYSTONE REALTY GROUP LLC - New
 $279,900Active3 beds 2 baths1,930 sq. ft.
214 Cherry Street, Bridgeport, WV 26330
MLS# 10167237Listed by: VENTURE REAL ESTATE - New
 $420,000Active4 beds 3 baths2,950 sq. ft.
152 Oakwood Circle, Bridgeport, WV 26330
MLS# 10167232Listed by: LANDMARK REALTY SERVICES OF WV, INC - New
 $369,900Active3 beds 2 baths1,836 sq. ft.
524 Persimmon Lane, Bridgeport, WV 26330
MLS# 10167201Listed by: HOMEFINDERS PLUS REAL ESTATE INC - New
 $289,000Active3 beds 3 baths1,394 sq. ft.
60 Dover Court, Bridgeport, WV 26330
MLS# 10167131Listed by: KEYSTONE REALTY GROUP LLC  $525,000Active4 beds 3 baths3,298 sq. ft.
101 Edwards Way, Bridgeport, WV 26330
MLS# 10167051Listed by: MCNEELY REALTY GROUP $415,000Active3 beds 3 baths2,198 sq. ft.
8 Coolview Lane, Bridgeport, WV 26330
MLS# 10167034Listed by: RISE REALTY GROUP LLC


Protect your home and budget from life's surprises with an Assurant Home Warranty, backed by a partner that supports you through every step of homeownership. Explore Plans.
© 2026 Better Homes and Gardens Real Estate LLC. An Anywhere Real Estate company. All rights reserved. Better Homes and Gardens® Real Estate is a registered trademark owned by Meredith Operations Corporation, licensed to Better Homes and Gardens Real Estate LLC and used with permission. Better Homes and Gardens Real Estate LLC fully supports the principles of the Fair Housing Act and the Equal Opportunity Act. Listing information is deemed reliable but is not guaranteed accurate.
Each office is independently owned and operated.
Any services or products provided by third parties are not provided by, affiliated with or related to Better Homes and Gardens Real Estate LLC, or its affiliated companies.