
138 Driftwood Road, Bridgeport, WV 26330
Local realty services provided by:Better Homes and Gardens Real Estate Central
138 Driftwood Road,Bridgeport, WV 26330
$399,900
- 3 Beds
- 3 Baths
- 2,308 sq. ft.
- Single family
- Active
Listed by: colleen cole
Office: keller williams realty advantage
MLS#:10167925
Source:WV_NCWV
Price summary
- Price:$399,900
- Price per sq. ft.:$173.27
About this home
Welcome home to this beautifully maintained 3-bedroom, 2.5-bath brick rancher, offering timeless charm, comfort, and convenience! Situated in a desirable location within the Bridgeport School District, this home has been lovingly cared for and offers plenty of space both inside and out. The interior features beautiful hardwood floors, two fireplaces, and a spacious layout perfect for everyday living and entertaining. A full basement provides additional living potential and ample storage options. Enjoy relaxing outdoors on the covered back porch, or take advantage of the attached two-car garage with plenty of room for storage. Conveniently located close to shopping, restaurants, schools, and all the amenities you need, this home offers the perfect combination of location, space, and functionality. Don't miss the opportunity to make this well-cared-for home your own!
Contact an agent
Home facts
- Year built:1969
- Listing ID #:10167925
- Added:1 day(s) ago
- Updated:November 21, 2026 at 04:39 PM
Rooms and interior
- Bedrooms:3
- Total bathrooms:3
- Full bathrooms:2
- Half bathrooms:1
- Rooms Total:7
- Flooring:Wall to Wall Carpet, Wood
- Dining Description:On Level 1
- Kitchen Description:Dishwasher, Electric Dryer Connection, Gas Stove Connection, Range, Refrigerator
- Basement Description:Full, Partially Finished, Walk-Out
- Living area:2,308 sq. ft.
Heating and cooling
- Cooling:Attic Fan, Ceiling Fan(s), Central Air
- Heating:Forced Air, Gas
Structure and exterior
- Roof:Shingles
- Year built:1969
- Building area:2,308 sq. ft.
- Lot area:0.27 Acres
- Architectural Style:Ranch
- Construction Materials:Brick
- Exterior Features:Landscaped, Porch
- Foundation Description:Block
- Levels:1 Story
Utilities
- Water:City Water
- Sewer:City Sewer
Finances and disclosures
- Price:$399,900
- Price per sq. ft.:$173.27
- Tax amount:$1,907
Features and amenities
- Laundry features:Electric Dryer Connection, Washer Connection
- Amenities:Electric Dryer Connection, Landscaped, Single Level Living
Parking
- Parking description:2 Car Garage, Attached Garage, Off Street Parking
New listings near 138 Driftwood Road
- New
 $569,000Active3 beds 3 baths2,206 sq. ft.
203 Canopy Court, Bridgeport, WV 26330
MLS# 10167891Listed by: HOMEFINDERS PLUS REAL ESTATE INC - New
 $569,000Active3 beds 3 baths2,206 sq. ft.
201 Canopy Court, Bridgeport, WV 26330
MLS# 10167892Listed by: HOMEFINDERS PLUS REAL ESTATE INC - New
 $569,000Active3 beds 3 baths2,206 sq. ft.
209 Canopy Court, Bridgeport, WV 26330
MLS# 10167893Listed by: HOMEFINDERS PLUS REAL ESTATE INC - New
 $569,000Active3 beds 3 baths2,206 sq. ft.
204 Canopy Court, Bridgeport, WV 26330
MLS# 10167894Listed by: HOMEFINDERS PLUS REAL ESTATE INC - New
 $569,000Active3 beds 3 baths2,206 sq. ft.
210 Canopy Court, Bridgeport, WV 26330
MLS# 10167895Listed by: HOMEFINDERS PLUS REAL ESTATE INC - New
 $379,000Active3 beds 4 baths2,789 sq. ft.
55 Dover Court, Bridgeport, WV 26330
MLS# 10167845Listed by: LANDMARK REALTY SERVICES OF WV, INC 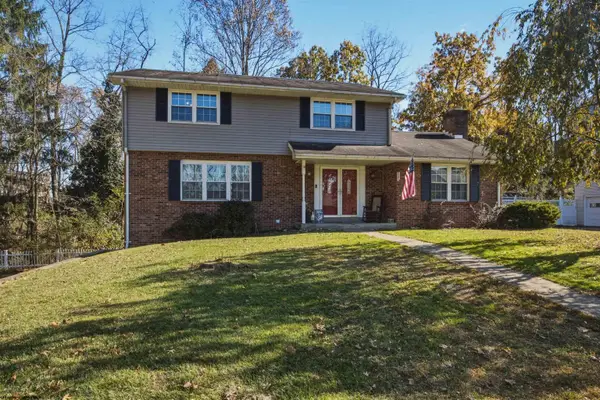 $305,000Active4 beds 4 baths2,747 sq. ft.
218 Ridgeway Drive, Bridgeport, WV 26330
MLS# 10167654Listed by: LANDMARK REALTY SERVICES OF WV, INC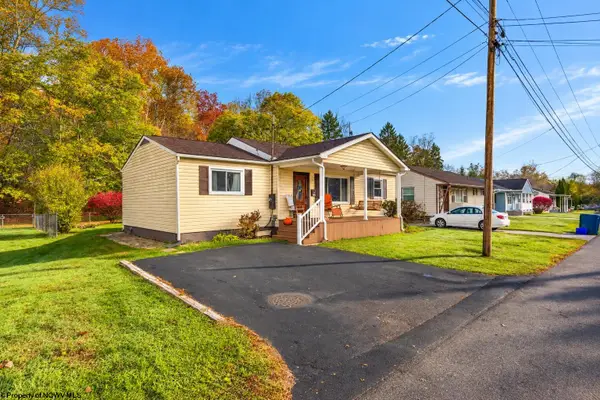 $250,000Active3 beds 1 baths1,076 sq. ft.
105 Faris Avenue, Bridgeport, WV 26330
MLS# 10167634Listed by: KRB KAUFMAN PROPERTIES LLC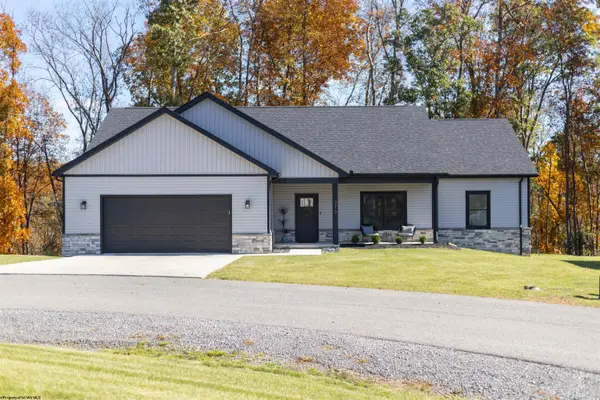 $479,000Active3 beds 2 baths2,182 sq. ft.
216 Frisco Lane, Bridgeport, WV 26330
MLS# 10167616Listed by: MCNEELY REALTY GROUP


Protect your home and budget from life's surprises with an Assurant Home Warranty, backed by a partner that supports you through every step of homeownership. Explore Plans.
© 2026 Better Homes and Gardens Real Estate LLC. An Anywhere Real Estate company. All rights reserved. Better Homes and Gardens® Real Estate is a registered trademark owned by Meredith Operations Corporation, licensed to Better Homes and Gardens Real Estate LLC and used with permission. Better Homes and Gardens Real Estate LLC fully supports the principles of the Fair Housing Act and the Equal Opportunity Act. Listing information is deemed reliable but is not guaranteed accurate.
Each office is independently owned and operated.
Any services or products provided by third parties are not provided by, affiliated with or related to Better Homes and Gardens Real Estate LLC, or its affiliated companies.