
142 Driftwood Road, Bridgeport, WV 26330
Local realty services provided by:Better Homes and Gardens Real Estate Central
142 Driftwood Road,Bridgeport, WV 26330
$299,900
- 3 Beds
- 2 Baths
- 1,323 sq. ft.
- Single family
- Active
Listed by: nicholas perperas
Office: venture real estate
MLS#:10166489
Source:WV_NCWV
Price summary
- Price:$299,900
- Price per sq. ft.:$226.68
About this home
Welcome to this beautifully maintained, all-brick ranch home in highly sought-after Bridgeport! This charming move-in-ready property offers 3 spacious bedrooms and two updated bathrooms, including a stunning primary en-suite. The welcoming layout features a formal living room for entertaining and a cozy Gathering room complete with an electric fireplace. From the Gathering room, step right into the enclosed sunroom—the perfect spot for morning coffee or year-round relaxation. The kitchen boasts newer appliances, including a desirable gas stove. Peace of mind comes easy with major updates already handled, including a newer roof and a high-efficiency tankless water heater. Outside, you'll love the flat, fully fenced-in backyard that provides plenty of space for pets or play, plus a convenient shed for additional storage. Complete with an attached one-stall garage, this beautiful all-brick gem is waiting for you to call it home!
Contact an agent
Home facts
- Year built:1968
- Listing ID #:10166489
- Added:32 day(s) ago
- Updated:September 20, 2026 at 02:57 PM
Rooms and interior
- Bedrooms:3
- Total bathrooms:2
- Full bathrooms:2
- Rooms Total:9
- Flooring:Luxury Vinyl Plank, Wall to Wall Carpet
- Kitchen Description:Dishwasher, Electric Dryer Connection, Gas Stove Connection, Microwave, Range, Refrigerator
- Living area:1,323 sq. ft.
Heating and cooling
- Cooling:Central Air
- Heating:Forced Air, Gas
Structure and exterior
- Roof:Shingles
- Year built:1968
- Building area:1,323 sq. ft.
- Lot area:0.2 Acres
- Architectural Style:Ranch
- Construction Materials:Brick
- Exterior Features:Chain Link, Landscaped, Patio, Screen Porch, Storage Shed
- Foundation Description:Block
- Levels:1 Story
Utilities
- Water:City Water
- Sewer:City Sewer
Finances and disclosures
- Price:$299,900
- Price per sq. ft.:$226.68
- Tax amount:$2,021
Features and amenities
- Laundry features:Dryer, Electric Dryer Connection, Washer
- Amenities:Electric Dryer Connection, Landscaped, Screen Porch, Single Level Living, Storage Shed/Out Bldg
Parking
- Parking description:1 Car Garage, 3+ Cars, Attached Garage, Off Street Parking
New listings near 142 Driftwood Road
- New
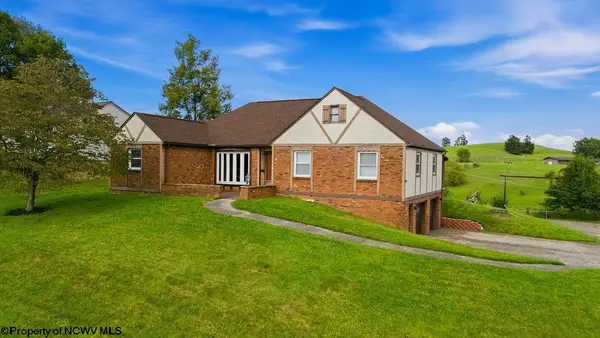 $415,000Active3 beds 4 baths2,410 sq. ft.
785 Brightridge Drive, Bridgeport, WV 26330
MLS# 10167016Listed by: MCNEELY REALTY GROUP - New
 $514,990Active4 beds 3 baths3,567 sq. ft.
417 Lexington Circle, Bridgeport, WV 26330
MLS# 10166978Listed by: D.R. HORTON REALTY OF WEST VIRGINIA - New
 $195,000Active2 beds 1 baths1,136 sq. ft.
117 Grand Avenue, Bridgeport, WV 26330-1709
MLS# 10166960Listed by: MOUNTAIN STATE REAL ESTATE SERVICES, LLC  $399,900Active3 beds 4 baths2,350 sq. ft.
63 Dover Court, Bridgeport, WV 26330
MLS# 10165689Listed by: MCNEELY REALTY GROUP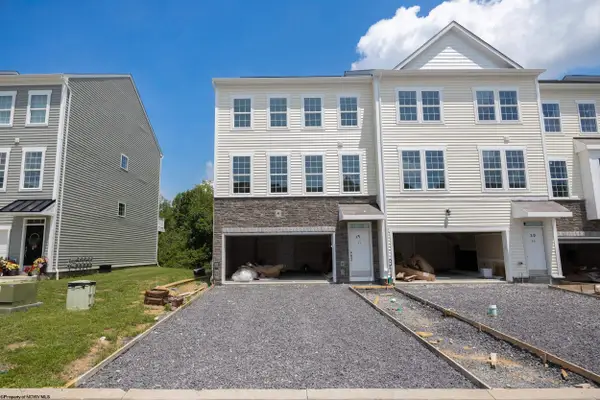 $393,500Active3 beds 4 baths2,350 sq. ft.
65 Dover Court, Bridgeport, WV 26330
MLS# 10165690Listed by: MCNEELY REALTY GROUP- New
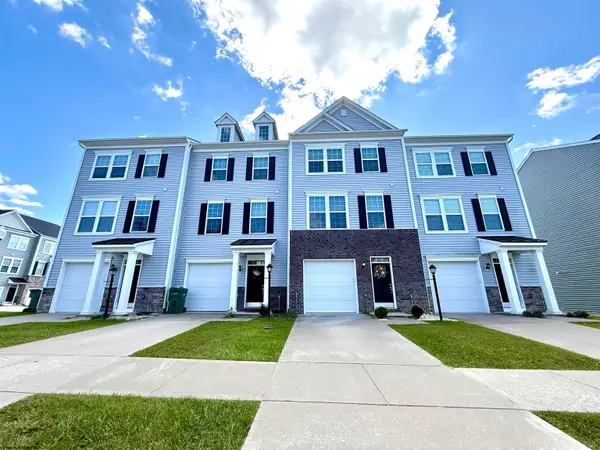 $290,000Active3 beds 3 baths1,816 sq. ft.
24 Dover Court, Bridgeport, WV 26330
MLS# 10166952Listed by: MCNEELY REALTY GROUP - New
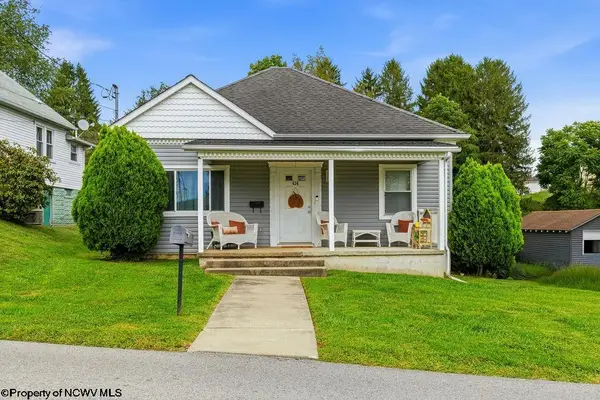 $325,000Active3 beds 2 baths1,512 sq. ft.
434 James Street, Bridgeport, WV 26330
MLS# 10166943Listed by: OLD COLONY COMPANY OF GREATER KANAWHA VALLEY - New
 $449,000Active3 beds 3 baths2,400 sq. ft.
428 Sycamore Drive, Bridgeport, WV 26330
MLS# 10166918Listed by: MCNEELY REALTY GROUP - New
 $305,000Active3 beds 3 baths1,420 sq. ft.
14 Dover Court, Bridgeport, WV 26330
MLS# 10166896Listed by: MCNEELY REALTY GROUP - New
 $580,000Active4 beds 4 baths3,490 sq. ft.
382 Lexington Circle, Bridgeport, WV 26330
MLS# 10166873Listed by: MOUNTAIN STATE REAL ESTATE SERVICES, LLC


Protect your home and budget from life's surprises with an Assurant Home Warranty, backed by a partner that supports you through every step of homeownership. Explore Plans.
© 2026 Better Homes and Gardens Real Estate LLC. An Anywhere Real Estate company. All rights reserved. Better Homes and Gardens® Real Estate is a registered trademark owned by Meredith Operations Corporation, licensed to Better Homes and Gardens Real Estate LLC and used with permission. Better Homes and Gardens Real Estate LLC fully supports the principles of the Fair Housing Act and the Equal Opportunity Act. Listing information is deemed reliable but is not guaranteed accurate.
Each office is independently owned and operated.
Any services or products provided by third parties are not provided by, affiliated with or related to Better Homes and Gardens Real Estate LLC, or its affiliated companies.