
161 Cleer Road, Bridgeport, WV 26330
Local realty services provided by:Better Homes and Gardens Real Estate Central
161 Cleer Road,Bridgeport, WV 26330
$545,900
- 4 Beds
- 4 Baths
- 5,280 sq. ft.
- Single family
- Active
Listed by: rebecca miller, jo ellen crowley
Office: homefinders plus real estate inc
MLS#:10165367
Source:WV_NCWV
Price summary
- Price:$545,900
- Price per sq. ft.:$103.39
About this home
Enjoy privacy, space, and country living on 14 acres with no property restrictions! This spacious four-bedroom home offers a flexible layout, including a first-floor den with a built-in Murphy bed for additional sleeping space. The open-concept living area features a stone fireplace, dining space, and a kitchen with a large island—ideal for everyday living and entertaining. Expansive decks overlook the peaceful surroundings, offering room to relax and enjoy nature. The fully finished basement provides additional space for recreation, a home office, gym, or guests. A two-car garage, abundant storage, FREE NATURAL GAS, and a new dual-zone heating and cooling system add comfort and convenience. Explore the possibilities this private country property has to offer. Schedule your showing today! See agent remarks.
Contact an agent
Home facts
- Year built:2003
- Subdivision & Development:Auburn Village
- Listing ID #:10165367
- Added:149 day(s) ago
- Updated:November 12, 2026 at 05:00 PM
Rooms and interior
- Bedrooms:4
- Total bathrooms:4
- Full bathrooms:3
- Half bathrooms:1
- Rooms Total:12
- Flooring:Laminate, Vinyl, Wood
- Dining Description:Formal Dining Room, On Level 1
- Kitchen Description:Dishwasher, Microwave, Range, Refrigerator, Wall Oven
- Bedroom Description:First Floor Primary Bed
- Basement Description:Finished, Full
- Living area:5,280 sq. ft.
Heating and cooling
- Cooling:Central Air, Gas
- Heating:Forced Air, Gas
Structure and exterior
- Roof:Shingles
- Year built:2003
- Building area:5,280 sq. ft.
- Lot area:14.17 Acres
- Architectural Style:2 Stories
- Construction Materials:Vinyl
- Exterior Features:Deck, Porch, Private Yard, Storage Shed, Storm Doors, Storm Windows
- Foundation Description:Block
- Levels:3 or More Stories
Utilities
- Water:City Water
- Sewer:Aeration System, City Sewer
Finances and disclosures
- Price:$545,900
- Price per sq. ft.:$103.39
- Tax amount:$2,897
Features and amenities
- Laundry features:9ft+ Ceiling, Dryer, Laundry/Utility, Washer
- Amenities:9'+ Ceiling, Garden Tub, Skylight(s), Some Window Treatments, Storage Shed/Out Bldg, Storm Doors, Storm Windows, Walk-in Closets
Parking
- Parking description:2 Car Garage, Attached Garage, Off Street Parking
New listings near 161 Cleer Road
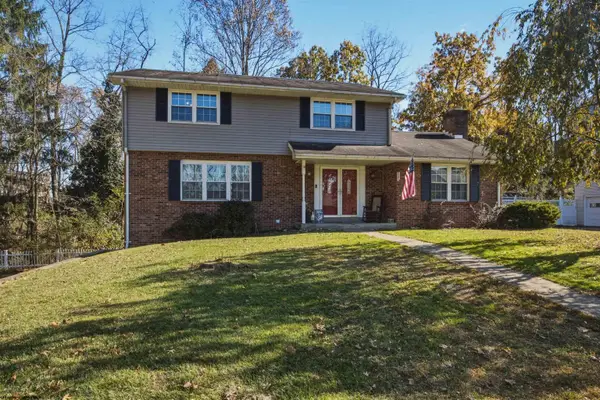 $305,000Active4 beds 4 baths2,747 sq. ft.
218 Ridgeway Drive, Bridgeport, WV 26330
MLS# 10167654Listed by: LANDMARK REALTY SERVICES OF WV, INC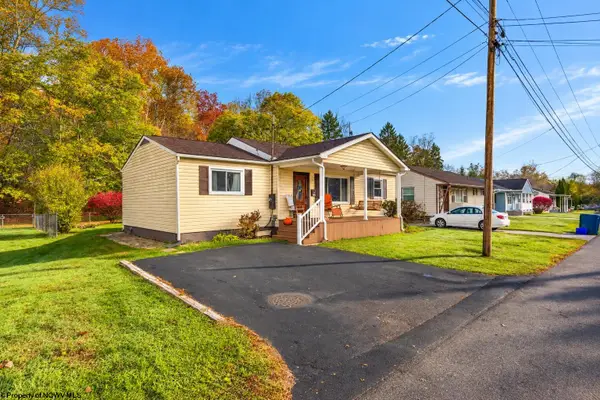 $250,000Active3 beds 1 baths1,076 sq. ft.
105 Faris Avenue, Bridgeport, WV 26330
MLS# 10167634Listed by: KRB KAUFMAN PROPERTIES LLC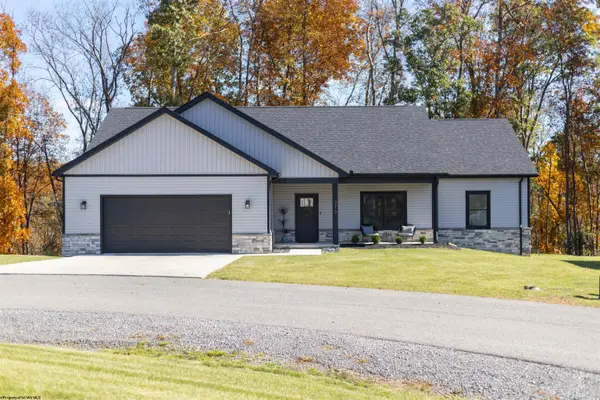 $479,000Active3 beds 2 baths2,182 sq. ft.
216 Frisco Lane, Bridgeport, WV 26330
MLS# 10167616Listed by: MCNEELY REALTY GROUP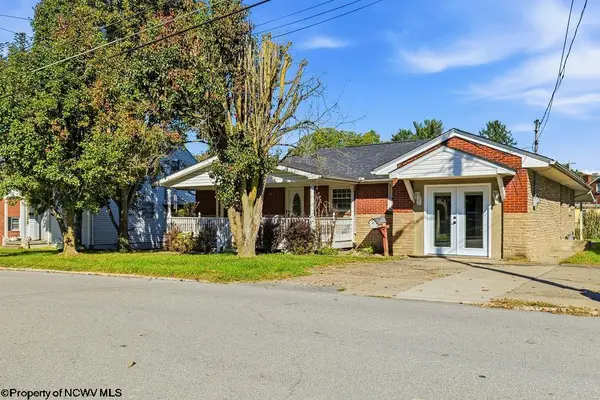 $289,000Active3 beds 2 baths1,520 sq. ft.
232 Johnson Avenue, Bridgeport, WV 26330
MLS# 10167556Listed by: LEVEL UP REALTY $319,999Active3 beds 3 baths1,787 sq. ft.
33 Dover Court, Bridgeport, WV 26330
MLS# 10167520Listed by: MCNEELY REALTY GROUP $284,000Active3 beds 3 baths1,394 sq. ft.
66 Dover Court, Bridgeport, WV 26330-0000
MLS# 10167494Listed by: KRB KAUFMAN PROPERTIES LLC $344,000Active3 beds 3 baths1,890 sq. ft.
603 Hickory Lane, Bridgeport, WV 26330
MLS# 10167453Listed by: KAUFMAN REALTY AND AUCTIONS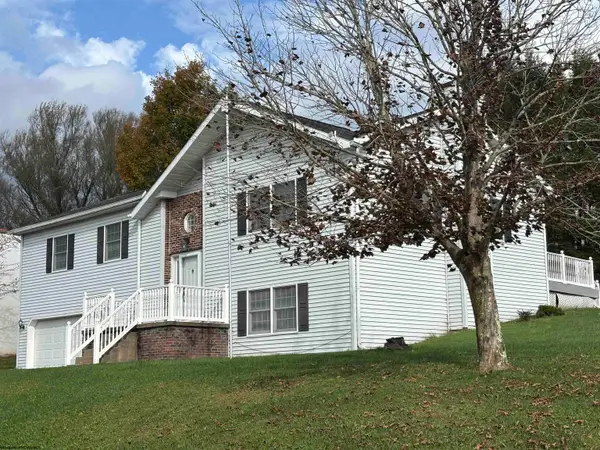 $349,900Active3 beds 3 baths2,321 sq. ft.
110 Jennifer Lane, Bridgeport, WV 26330-1190
MLS# 10167449Listed by: FIRST CHOICE REAL ESTATE, LLC $384,500Active3 beds 3 baths2,011 sq. ft.
25 Dover Court, Bridgeport, WV 26330
MLS# 10167451Listed by: HOMEFINDERS PLUS REAL ESTATE INC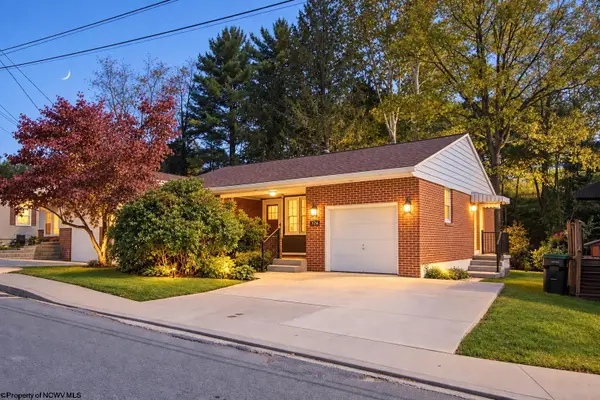 $220,000Active3 beds 1 baths1,296 sq. ft.
526 Stout Street, Bridgeport, WV 26330
MLS# 10167444Listed by: LANDMARK REALTY SERVICES OF WV, INC


Protect your home and budget from life's surprises with an Assurant Home Warranty, backed by a partner that supports you through every step of homeownership. Explore Plans.
© 2026 Better Homes and Gardens Real Estate LLC. An Anywhere Real Estate company. All rights reserved. Better Homes and Gardens® Real Estate is a registered trademark owned by Meredith Operations Corporation, licensed to Better Homes and Gardens Real Estate LLC and used with permission. Better Homes and Gardens Real Estate LLC fully supports the principles of the Fair Housing Act and the Equal Opportunity Act. Listing information is deemed reliable but is not guaranteed accurate.
Each office is independently owned and operated.
Any services or products provided by third parties are not provided by, affiliated with or related to Better Homes and Gardens Real Estate LLC, or its affiliated companies.