
216 Crimson Lane, Bridgeport, WV 26330
Local realty services provided by:Better Homes and Gardens Real Estate Central
216 Crimson Lane,Bridgeport, WV 26330
$480,000
- 3 Beds
- 3 Baths
- 2,000 sq. ft.
- Single family
- Active
Listed by: pam myers, amy oliverio
Office: real broker, llc.
MLS#:10165049
Source:WV_NCWV
Price summary
- Price:$480,000
- Price per sq. ft.:$240
About this home
Single floor living at its finest! It's time for summer and the neighborhood pool and pickleball courts are ready! Open floor plan includes a large living area, dining area and a dream kitchen, soft close cabinets and granite countertops a separate pantry too! Upscale primary bedroom and bath makes it feel like you are on vacation in a high end resort! Large w/i closets. Laundry room right off the garage which is an oversized 2 car garage with attic storage! Handy water hook up for easy car clean up or keeping that garage in tip top shape. Here is what sets this home apart, a spacious back yard looking at nature from your screened in porch. Room for those raised beds for fresh vegetables and flowers. Enjoy your time at the clubhouse, playing pickle ball, in the pool or away traveling while someone else keeps your lawn looking pristine! Mowing and Snow removal are just a few of the items the HOA provides you with for your lovely home and neighborhood. Pre qualified buyers only please.
Contact an agent
Home facts
- Year built:2022
- Listing ID #:10165049
- Added:46 day(s) ago
- Updated:July 13, 2026 at 03:56 PM
Rooms and interior
- Bedrooms:3
- Total bathrooms:3
- Full bathrooms:2
- Half bathrooms:1
- Rooms Total:7
- Flooring:Luxury Vinyl Plank, Tile
- Dining Description:On Level 1
- Kitchen Description:Dishwasher, Electric Dryer Connection, Range, Refrigerator
- Bedroom Description:First Floor Primary Bed
- Living area:2,000 sq. ft.
Heating and cooling
- Cooling:Ceiling Fan(s), Central Air
- Heating:Forced Air, Gas
Structure and exterior
- Roof:Shingles
- Year built:2022
- Building area:2,000 sq. ft.
- Lot area:0.23 Acres
- Architectural Style:Patio Home
- Construction Materials:Brick, Hardiplank
- Exterior Features:Landscaped, Outside Lighting, Porch, Screen Porch
- Foundation Description:Block
- Levels:1 Story
Utilities
- Water:City Water
- Sewer:City Sewer
Finances and disclosures
- Price:$480,000
- Price per sq. ft.:$240
- Tax amount:$2,036
Features and amenities
- Laundry features:9ft+ Ceiling, Electric Dryer Connection, Laundry/Utility, Washer Connection
- Amenities:9'+ Ceiling, Electric Dryer Connection, Landscaped, Outside Lighting, Screen Porch, Single Level Living, Some Window Treatments, Vaulted Ceilings, Walk-in Closets
Parking
- Parking description:2 Car Garage, 3+ Cars, Attached Garage
New listings near 216 Crimson Lane
- New
 $215,000Active2 beds 2 baths1,215 sq. ft.
79 Barrington Court, Bridgeport, WV 26330
MLS# 10165850Listed by: HOMEFINDERS PLUS REAL ESTATE INC - New
 $544,990Active4 beds 3 baths4,340 sq. ft.
393 Lexington Circle, Bridgeport, WV 26330
MLS# 10165842Listed by: D.R. HORTON REALTY OF WEST VIRGINIA - New
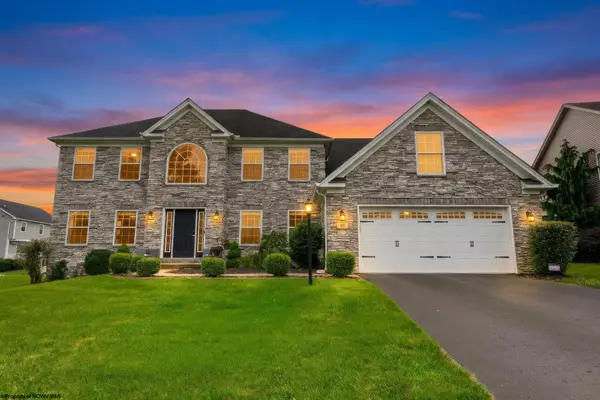 $635,000Active6 beds 4 baths3,682 sq. ft.
39 Bancroft Court, Bridgeport, WV 26330
MLS# 10165836Listed by: EXP REALTY, LLC - New
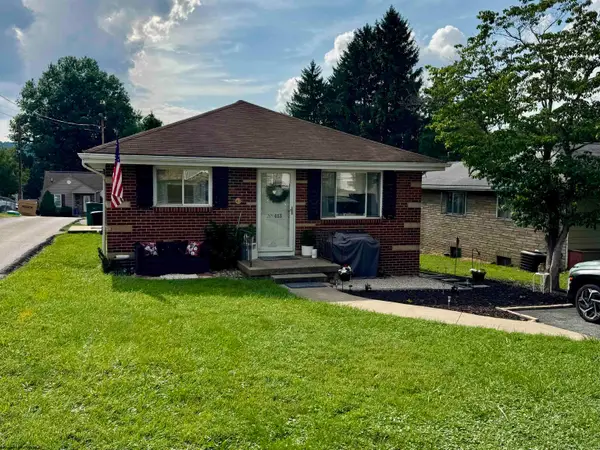 $235,000Active3 beds 1 baths1,291 sq. ft.
413 Stout Street, Bridgeport, WV 26330
MLS# 10165770Listed by: VENTURE REAL ESTATE - New
 $120,000Active2 beds 2 baths1,000 sq. ft.
512 Worthington Drive, Bridgeport, WV 26330
MLS# 10165706Listed by: PINNACLE HOMES, WV LLC - New
 $399,900Active3 beds 4 baths2,350 sq. ft.
73 Dover Court, Bridgeport, WV 26330
MLS# 10165689Listed by: MCNEELY REALTY GROUP - New
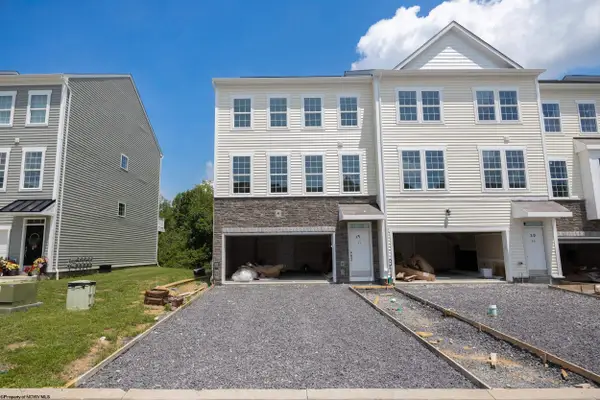 $393,500Active3 beds 4 baths2,350 sq. ft.
71 Dover Court, Bridgeport, WV 26330
MLS# 10165690Listed by: MCNEELY REALTY GROUP 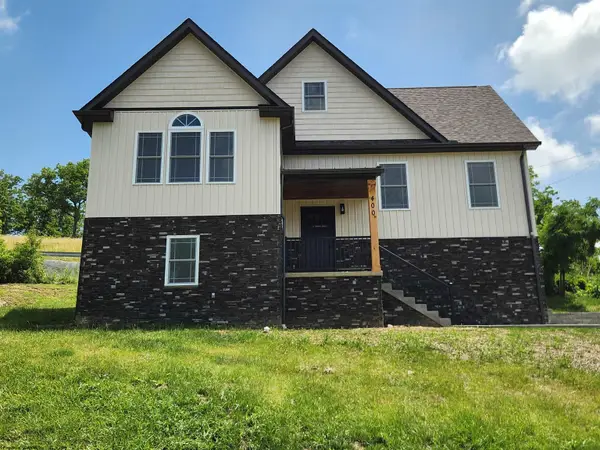 $488,900Active4 beds 4 baths2,380 sq. ft.
400 Sycamore Drive, Bridgeport, WV 26330
MLS# 10165641Listed by: PREFERRED PROPERTIES $584,890Pending5 beds 4 baths4,172 sq. ft.
343 Lexington Circle, Bridgeport, WV 26330
MLS# 10165613Listed by: D.R. HORTON REALTY OF WEST VIRGINIA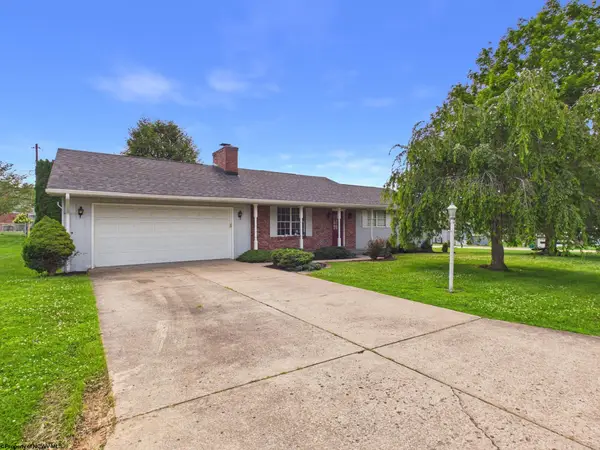 $325,000Active3 beds 2 baths1,836 sq. ft.
119 Driftwood Road, Bridgeport, WV 26330-9819
MLS# 10165614Listed by: EXP REALTY, LLC


Protect your home and budget from life's surprises with an Assurant Home Warranty, backed by a partner that supports you through every step of homeownership. Explore Plans.
© 2026 Better Homes and Gardens Real Estate LLC. An Anywhere Real Estate company. All rights reserved. Better Homes and Gardens® Real Estate is a registered trademark owned by Meredith Operations Corporation, licensed to Better Homes and Gardens Real Estate LLC and used with permission. Better Homes and Gardens Real Estate LLC fully supports the principles of the Fair Housing Act and the Equal Opportunity Act. Listing information is deemed reliable but is not guaranteed accurate.
Each office is independently owned and operated.
Any services or products provided by third parties are not provided by, affiliated with or related to Better Homes and Gardens Real Estate LLC, or its affiliated companies.