
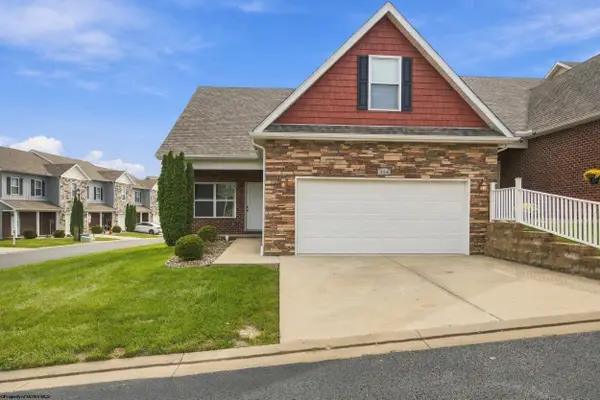
324 Lexington Circle, Bridgeport, WV 26330
Local realty services provided by:Better Homes and Gardens Real Estate Central
324 Lexington Circle,Bridgeport, WV 26330
$535,000
- 5 Beds
- 3 Baths
- 2,863 sq. ft.
- Single family
- Active
Listed by: michelle duez
Office: compass realty group bridgeport
MLS#:10166275
Source:WV_NCWV
Price summary
- Price:$535,000
- Price per sq. ft.:$186.87
- Monthly HOA dues:$185
About this home
Offering spacious living areas and a flexible floor plan, this home is perfect for most everyone. Relax on the covered front porch or entertain guests on the rear deck overlooking the beautifully backyard, complete with a custom patio—ideal for outdoor dining, gatherings, or simply enjoying your own private retreat. The unfinished basement offers endless possibilities to create additional living space, a recreation room, home gym, or workshop tailored to your needs. Conveniently located near schools, shopping, dining, parks, and I-79, this move-in-ready home combines comfort, space, and future potential. Don't miss the opportunity to make this exceptional property your own!
Contact an agent
Home facts
- Year built:2022
- Subdivision & Development:Worthington Village
- Listing ID #:10166275
- Added:51 day(s) ago
- Updated:October 08, 2026 at 03:27 PM
Rooms and interior
- Bedrooms:5
- Total bathrooms:3
- Full bathrooms:3
- Rooms Total:9
- Flooring:Luxury Vinyl Plank, Tile, Wall to Wall Carpet
- Dining Description:On Level 1
- Kitchen Description:Dishwasher, Microwave, Range, Refrigerator
- Basement Description:Concrete Floor, Exterior Access, Full, Interior Access
- Living area:2,863 sq. ft.
Heating and cooling
- Cooling:Electric
- Heating:Forced Air, Gas, Heat Pump
Structure and exterior
- Roof:Shingles
- Year built:2022
- Building area:2,863 sq. ft.
- Lot area:0.27 Acres
- Architectural Style:Traditional
- Construction Materials:Stone, Vinyl
- Exterior Features:Deck, Landscaped, Porch
- Foundation Description:Concrete
- Levels:2 Story
Utilities
- Water:City Water
- Sewer:City Sewer
Finances and disclosures
- Price:$535,000
- Price per sq. ft.:$186.87
- Tax amount:$4,874
Features and amenities
- Laundry features:9ft+ Ceiling, Dryer, Washer
- Amenities:9'+ Ceiling, Landscaped, Walk-in Closets
Parking
- Parking description:2 Car Garage, 3+ Cars
New listings near 324 Lexington Circle
- New
 $499,895Active3 beds 3 baths2,500 sq. ft.
132 Willow Oak Drive, Bridgeport, WV 26330
MLS# 10167282Listed by: HOMEFINDERS PLUS REAL ESTATE INC - New
 $499,895Active3 beds 3 baths2,500 sq. ft.
126 Willow Oak Drive, Bridgeport, WV 26330
MLS# 10167284Listed by: HOMEFINDERS PLUS REAL ESTATE INC - New
 $499,895Active3 beds 3 baths2,500 sq. ft.
138 Willow Oak Drive, Bridgeport, WV 26330
MLS# 10167271Listed by: HOMEFINDERS PLUS REAL ESTATE INC - New
 $315,000Active3 beds 3 baths1,867 sq. ft.
208 Pennsylvania Avenue, Bridgeport, WV 26330
MLS# 10167250Listed by: KEYSTONE REALTY GROUP LLC - New
 $279,900Active3 beds 2 baths1,930 sq. ft.
214 Cherry Street, Bridgeport, WV 26330
MLS# 10167237Listed by: VENTURE REAL ESTATE - New
 $420,000Active4 beds 3 baths2,950 sq. ft.
152 Oakwood Circle, Bridgeport, WV 26330
MLS# 10167232Listed by: LANDMARK REALTY SERVICES OF WV, INC - New
 $369,900Active3 beds 2 baths1,836 sq. ft.
524 Persimmon Lane, Bridgeport, WV 26330
MLS# 10167201Listed by: HOMEFINDERS PLUS REAL ESTATE INC - New
 $289,000Active3 beds 3 baths1,394 sq. ft.
60 Dover Court, Bridgeport, WV 26330
MLS# 10167131Listed by: KEYSTONE REALTY GROUP LLC  $525,000Active4 beds 3 baths3,298 sq. ft.
101 Edwards Way, Bridgeport, WV 26330
MLS# 10167051Listed by: MCNEELY REALTY GROUP $415,000Active3 beds 3 baths2,198 sq. ft.
8 Coolview Lane, Bridgeport, WV 26330
MLS# 10167034Listed by: RISE REALTY GROUP LLC


Protect your home and budget from life's surprises with an Assurant Home Warranty, backed by a partner that supports you through every step of homeownership. Explore Plans.
© 2026 Better Homes and Gardens Real Estate LLC. An Anywhere Real Estate company. All rights reserved. Better Homes and Gardens® Real Estate is a registered trademark owned by Meredith Operations Corporation, licensed to Better Homes and Gardens Real Estate LLC and used with permission. Better Homes and Gardens Real Estate LLC fully supports the principles of the Fair Housing Act and the Equal Opportunity Act. Listing information is deemed reliable but is not guaranteed accurate.
Each office is independently owned and operated.
Any services or products provided by third parties are not provided by, affiliated with or related to Better Homes and Gardens Real Estate LLC, or its affiliated companies.