
3587 Corbin Branch Road, Bridgeport, WV 26330
Local realty services provided by:Better Homes and Gardens Real Estate Central
3587 Corbin Branch Road,Bridgeport, WV 26330
$224,000
- 3 Beds
- 1 Baths
- 960 sq. ft.
- Single family
- Active
Listed by: cindy riddle
Office: preferred properties
MLS#:10166250
Source:WV_NCWV
Price summary
- Price:$224,000
- Price per sq. ft.:$233.33
About this home
Move in ready ranch with 3 bedrooms and recently updated kitchen with Quartz counter tops on .7 of an acre, wrap around porch with great views, and large 11x38 patio great for entertaining. There is an Amish Building 12x20 with 2 lofts for storage. Prime location near I79, UHC and the FBI
Contact an agent
Home facts
- Year built:1983
- Listing ID #:10166250
- Added:46 day(s) ago
- Updated:September 20, 2026 at 02:57 PM
Rooms and interior
- Bedrooms:3
- Total bathrooms:1
- Full bathrooms:1
- Rooms Total:5
- Flooring:Luxury Vinyl Plank, Wood
- Kitchen Description:Dishwasher, Range, Refrigerator
- Basement Description:Crawl Space
- Living area:960 sq. ft.
Heating and cooling
- Cooling:Central Air, Electric
- Heating:Electric
Structure and exterior
- Roof:Shingles
- Year built:1983
- Building area:960 sq. ft.
- Lot area:0.7 Acres
- Architectural Style:Ranch
- Construction Materials:Vinyl
- Exterior Features:Deck, Double Thermo Windows, Patio, Private Yard, Storage Shed
- Foundation Description:Block
- Levels:1 Story
Utilities
- Water:City Water
- Sewer:Septic
Finances and disclosures
- Price:$224,000
- Price per sq. ft.:$233.33
- Tax amount:$696
Features and amenities
- Amenities:Double Thermo Windows, Storage Shed/Out Bldg
Parking
- Parking description:3+ Cars, Off Street Parking
New listings near 3587 Corbin Branch Road
- New
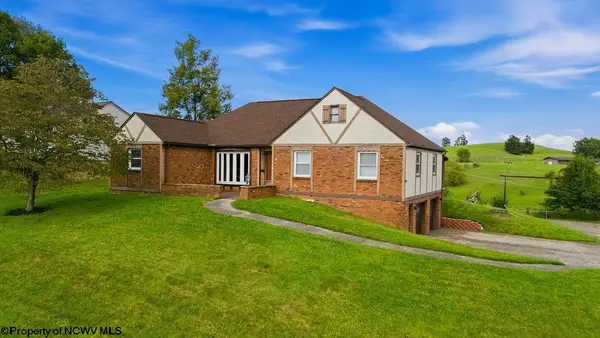 $415,000Active3 beds 4 baths2,410 sq. ft.
785 Brightridge Drive, Bridgeport, WV 26330
MLS# 10167016Listed by: MCNEELY REALTY GROUP - New
 $514,990Active4 beds 3 baths3,567 sq. ft.
417 Lexington Circle, Bridgeport, WV 26330
MLS# 10166978Listed by: D.R. HORTON REALTY OF WEST VIRGINIA - New
 $195,000Active2 beds 1 baths1,136 sq. ft.
117 Grand Avenue, Bridgeport, WV 26330-1709
MLS# 10166960Listed by: MOUNTAIN STATE REAL ESTATE SERVICES, LLC  $399,900Active3 beds 4 baths2,350 sq. ft.
63 Dover Court, Bridgeport, WV 26330
MLS# 10165689Listed by: MCNEELY REALTY GROUP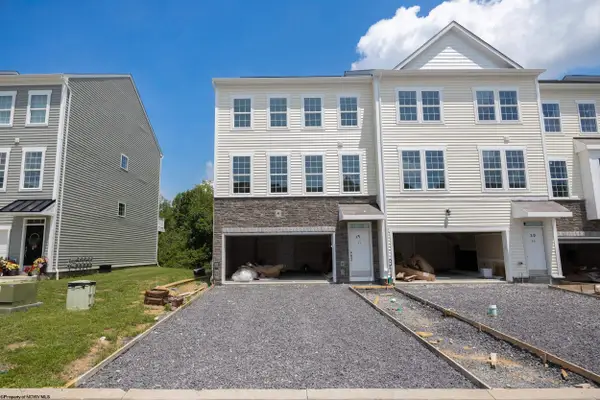 $393,500Active3 beds 4 baths2,350 sq. ft.
65 Dover Court, Bridgeport, WV 26330
MLS# 10165690Listed by: MCNEELY REALTY GROUP- New
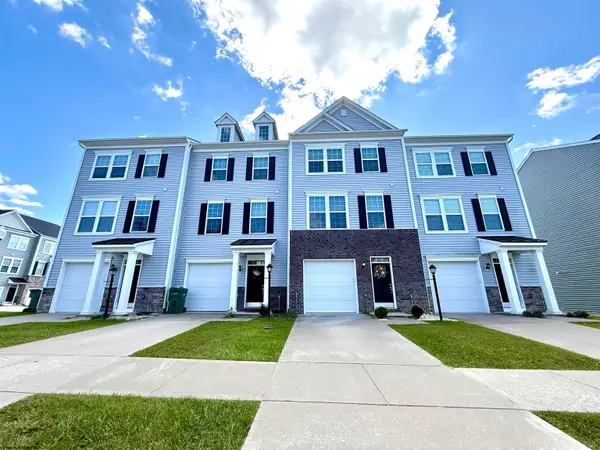 $290,000Active3 beds 3 baths1,816 sq. ft.
24 Dover Court, Bridgeport, WV 26330
MLS# 10166952Listed by: MCNEELY REALTY GROUP - New
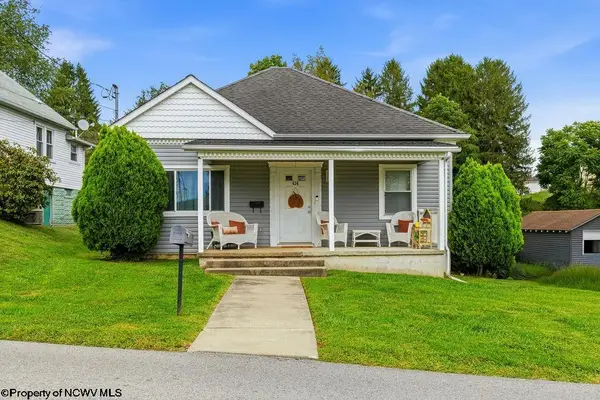 $325,000Active3 beds 2 baths1,512 sq. ft.
434 James Street, Bridgeport, WV 26330
MLS# 10166943Listed by: OLD COLONY COMPANY OF GREATER KANAWHA VALLEY - New
 $449,000Active3 beds 3 baths2,400 sq. ft.
428 Sycamore Drive, Bridgeport, WV 26330
MLS# 10166918Listed by: MCNEELY REALTY GROUP - New
 $305,000Active3 beds 3 baths1,420 sq. ft.
14 Dover Court, Bridgeport, WV 26330
MLS# 10166896Listed by: MCNEELY REALTY GROUP - New
 $580,000Active4 beds 4 baths3,490 sq. ft.
382 Lexington Circle, Bridgeport, WV 26330
MLS# 10166873Listed by: MOUNTAIN STATE REAL ESTATE SERVICES, LLC


Protect your home and budget from life's surprises with an Assurant Home Warranty, backed by a partner that supports you through every step of homeownership. Explore Plans.
© 2026 Better Homes and Gardens Real Estate LLC. An Anywhere Real Estate company. All rights reserved. Better Homes and Gardens® Real Estate is a registered trademark owned by Meredith Operations Corporation, licensed to Better Homes and Gardens Real Estate LLC and used with permission. Better Homes and Gardens Real Estate LLC fully supports the principles of the Fair Housing Act and the Equal Opportunity Act. Listing information is deemed reliable but is not guaranteed accurate.
Each office is independently owned and operated.
Any services or products provided by third parties are not provided by, affiliated with or related to Better Homes and Gardens Real Estate LLC, or its affiliated companies.