
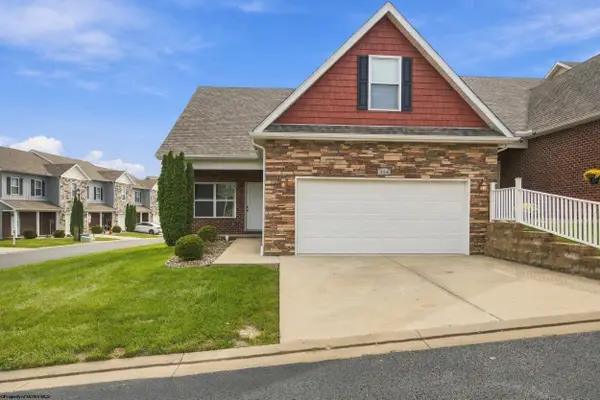
393 Lexington Circle, Bridgeport, WV 26330
Local realty services provided by:Better Homes and Gardens Real Estate Central
Listed by: holly white
Office: d.r. horton realty of west virginia
MLS#:10166641
Source:WV_NCWV
Price summary
- Price:$544,990
- Price per sq. ft.:$125.57
- Monthly HOA dues:$180
About this home
This is a stunning community with great amenities a fishing pond beautiful views Sidewalks from one end of the community to the other it is 7 minutes from anywhere you'd want to be directly in the middle of Bridgeport two minutes from the airport downtown Bridgeport lots of things to do beautiful little shops eateries dessert and coffee venues a lovely area
Contact an agent
Home facts
- Year built:2026
- Subdivision & Development:Worthington Village
- Listing ID #:10166641
- Added:42 day(s) ago
- Updated:October 08, 2026 at 07:56 AM
Rooms and interior
- Bedrooms:4
- Total bathrooms:3
- Full bathrooms:3
- Rooms Total:9
- Flooring:Luxury Vinyl Plank, Wall to Wall Carpet
- Dining Description:Formal Dining Room, On Level 1
- Kitchen Description:Countertop Range, Dishwasher, Disposal, Electric Dryer Connection, Ice Machine, Icemaker Connection, Microwave, Refrigerator, Wall Oven
- Basement Description:Full, Interior Access, Partially Finished, Sump Pump
- Living area:4,340 sq. ft.
Heating and cooling
- Cooling:Central Air, Electric
- Heating:Gas, Heat Pump
Structure and exterior
- Roof:Shingles
- Year built:2026
- Building area:4,340 sq. ft.
- Architectural Style:Traditional
- Construction Materials:Stone, Vinyl
- Exterior Features:Landscaped, Outside Lighting, Private Yard
- Foundation Description:Concrete
- Levels:3 or More Stories
Utilities
- Water:City Water
- Sewer:City Sewer
Finances and disclosures
- Price:$544,990
- Price per sq. ft.:$125.57
Features and amenities
- Laundry features:9ft+ Ceiling, Electric Dryer Connection
- Amenities:9'+ Ceiling, Electric Dryer Connection, Icemaker Connection, Landscaped, Outside Lighting, Walk-in Closets
Parking
- Parking description:2 Car Garage, 2 Cars, Off Street Parking, Street Parking
New listings near 393 Lexington Circle
- New
 $499,895Active3 beds 3 baths2,500 sq. ft.
132 Willow Oak Drive, Bridgeport, WV 26330
MLS# 10167282Listed by: HOMEFINDERS PLUS REAL ESTATE INC - New
 $499,895Active3 beds 3 baths2,500 sq. ft.
126 Willow Oak Drive, Bridgeport, WV 26330
MLS# 10167284Listed by: HOMEFINDERS PLUS REAL ESTATE INC - New
 $499,895Active3 beds 3 baths2,500 sq. ft.
138 Willow Oak Drive, Bridgeport, WV 26330
MLS# 10167271Listed by: HOMEFINDERS PLUS REAL ESTATE INC - New
 $315,000Active3 beds 3 baths1,867 sq. ft.
208 Pennsylvania Avenue, Bridgeport, WV 26330
MLS# 10167250Listed by: KEYSTONE REALTY GROUP LLC - New
 $279,900Active3 beds 2 baths1,930 sq. ft.
214 Cherry Street, Bridgeport, WV 26330
MLS# 10167237Listed by: VENTURE REAL ESTATE - New
 $420,000Active4 beds 3 baths2,950 sq. ft.
152 Oakwood Circle, Bridgeport, WV 26330
MLS# 10167232Listed by: LANDMARK REALTY SERVICES OF WV, INC - New
 $369,900Active3 beds 2 baths1,836 sq. ft.
524 Persimmon Lane, Bridgeport, WV 26330
MLS# 10167201Listed by: HOMEFINDERS PLUS REAL ESTATE INC - New
 $289,000Active3 beds 3 baths1,394 sq. ft.
60 Dover Court, Bridgeport, WV 26330
MLS# 10167131Listed by: KEYSTONE REALTY GROUP LLC  $525,000Active4 beds 3 baths3,298 sq. ft.
101 Edwards Way, Bridgeport, WV 26330
MLS# 10167051Listed by: MCNEELY REALTY GROUP $415,000Active3 beds 3 baths2,198 sq. ft.
8 Coolview Lane, Bridgeport, WV 26330
MLS# 10167034Listed by: RISE REALTY GROUP LLC


Protect your home and budget from life's surprises with an Assurant Home Warranty, backed by a partner that supports you through every step of homeownership. Explore Plans.
© 2026 Better Homes and Gardens Real Estate LLC. An Anywhere Real Estate company. All rights reserved. Better Homes and Gardens® Real Estate is a registered trademark owned by Meredith Operations Corporation, licensed to Better Homes and Gardens Real Estate LLC and used with permission. Better Homes and Gardens Real Estate LLC fully supports the principles of the Fair Housing Act and the Equal Opportunity Act. Listing information is deemed reliable but is not guaranteed accurate.
Each office is independently owned and operated.
Any services or products provided by third parties are not provided by, affiliated with or related to Better Homes and Gardens Real Estate LLC, or its affiliated companies.