
401 Tupelo Lane, Bridgeport, WV 26330
Local realty services provided by:Better Homes and Gardens Real Estate Central
401 Tupelo Lane,Bridgeport, WV 26330
$398,000
- 4 Beds
- 4 Baths
- 2,600 sq. ft.
- Condominium
- Active
Listed by: audrey harris
Office: landmark realty services of wv, inc
MLS#:10166832
Source:WV_NCWV
Price summary
- Price:$398,000
- Price per sq. ft.:$153.08
- Monthly HOA dues:$175
About this home
Discover comfortable, flexible living in this 4-bedroom, 3.5-bath duplex featuring convenient one-level living, an open-concept layout, and a primary en-suite on the main level. Upstairs includes an additional private en-suite bedroom - ideal for a range of living, work, or guest-space needs. Community amenities include a residents-only pool, gymnasium, gathering room, and playground. Enjoy nearby shopping at the Meadowbrook Mall 1 mile away, including a newly renovated Target with PFresh, plus convenient proximity to the FBI employee entrance, also 1 mile away.
Contact an agent
Home facts
- Year built:2016
- Subdivision & Development:Meadow Creek
- Listing ID #:10166832
- Added:1 day(s) ago
- Updated:September 08, 2026 at 04:16 PM
Rooms and interior
- Bedrooms:4
- Total bathrooms:4
- Full bathrooms:3
- Half bathrooms:1
- Rooms Total:4
- Flooring:Tile, Wall to Wall Carpet, Wood
- Kitchen Description:Disposal, Gas Stove Connection, Microwave, Range, Refrigerator
- Basement Description:Crawl Space
- Living area:2,600 sq. ft.
Heating and cooling
- Cooling:Ceiling Fan(s), Central Air
- Heating:Central Heat, Forced Air, Gas
- Central air:Yes
Structure and exterior
- Roof:Shingles
- Year built:2016
- Building area:2,600 sq. ft.
- Architectural Style:2 Stories
- Construction Materials:Stone (composite), Vinyl
- Exterior Features:Deck, Porch
- Foundation Description:Block, Concrete
- Levels:2 Story
Utilities
- Water:City Water
- Sewer:City Sewer
Finances and disclosures
- Price:$398,000
- Price per sq. ft.:$153.08
- Tax amount:$3,070
Features and amenities
- Appliances:Dryer, Refrigerator
- Laundry features:Dryer, Washer
- Amenities:Single Level Living, Walk-in Closets
Parking
- Parking description:2 Car Garage, 3+ Cars, Attached Garage
New listings near 401 Tupelo Lane
- New
 $324,900Active3 beds 2 baths2,120 sq. ft.
131 5th Street, Bridgeport, WV 26330
MLS# 10166761Listed by: HOMEFINDERS PLUS REAL ESTATE INC - New
 $245,000Active3 beds 3 baths1,508 sq. ft.
79 Barrington Court, Bridgeport, WV 26330
MLS# 10166754Listed by: HOMEFINDERS PLUS REAL ESTATE INC  $599,990Active5 beds 6 baths4,172 sq. ft.
361 Lexington Circle, Bridgeport, WV 26330
MLS# 10166644Listed by: D.R. HORTON REALTY OF WEST VIRGINIA $544,990Pending4 beds 3 baths4,340 sq. ft.
393 Lexington Circle, Bridgeport, WV 26330
MLS# 10166641Listed by: D.R. HORTON REALTY OF WEST VIRGINIA $393,500Active3 beds 4 baths2,350 sq. ft.
49 Dover Court, Bridgeport, WV 26330
MLS# 10166642Listed by: MCNEELY REALTY GROUP $399,900Active3 beds 4 baths2,350 sq. ft.
47 Dover Court, Bridgeport, WV 26330
MLS# 10166643Listed by: MCNEELY REALTY GROUP $375,000Active4 beds 3 baths2,843 sq. ft.
251 Ridgeway Drive, Bridgeport, WV 26330
MLS# 10166596Listed by: J.S. WALKER ASSOCIATES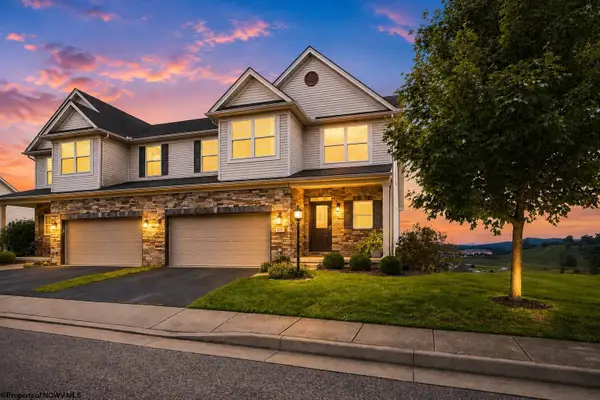 $393,800Active3 beds 4 baths2,884 sq. ft.
211 Berkshire Circle, Bridgeport, WV 26330
MLS# 10166568Listed by: LANDMARK REALTY SERVICES OF WV, INC $355,000Active3 beds 3 baths2,044 sq. ft.
7 Coolview Lane, Bridgeport, WV 26330
MLS# 10166552Listed by: LANDMARK REALTY SERVICES OF WV, INC


Protect your home and budget from life's surprises with an Assurant Home Warranty, backed by a partner that supports you through every step of homeownership. Explore Plans.
© 2026 Better Homes and Gardens Real Estate LLC. An Anywhere Real Estate company. All rights reserved. Better Homes and Gardens® Real Estate is a registered trademark owned by Meredith Operations Corporation, licensed to Better Homes and Gardens Real Estate LLC and used with permission. Better Homes and Gardens Real Estate LLC fully supports the principles of the Fair Housing Act and the Equal Opportunity Act. Listing information is deemed reliable but is not guaranteed accurate.
Each office is independently owned and operated.
Any services or products provided by third parties are not provided by, affiliated with or related to Better Homes and Gardens Real Estate LLC, or its affiliated companies.