
411 Oakdale Avenue, Bridgeport, WV 26301
Local realty services provided by:Better Homes and Gardens Real Estate Central
411 Oakdale Avenue,Bridgeport, WV 26301
$330,000
- 3 Beds
- 2 Baths
- 1,936 sq. ft.
- Single family
- Active
Listed by: joe signorelli
Office: homefinders plus real estate inc
MLS#:10164896
Source:WV_NCWV
Price summary
- Price:$330,000
- Price per sq. ft.:$170.45
About this home
Rare opportunity to own this meticulously maintained home in a highly desirable neighborhood on a quiet street. This move-in ready property offers maintenance-free vinyl siding, vinyl double-pane windows, and an unbeatable location within short distance to schools, parks, pools, and downtown amenities, with easy access to Interstate I-79 and Route 50. Inside, you'll find high-end finishes throughout, including granite countertops, premium Diamond soft-close cabinetry, and beautiful oak flooring across the entire first floor. The home features 3 spacious bedrooms and 2 full baths, including a relaxing jetted Jacuzzi tub. The large gathering room with a cozy gas fireplace provides the perfect space for entertaining or everyday living. Step outside to enjoy the large covered deck overlooking the expansive fenced backyard and fenced garden area. Additional outdoor features include a 14' x 24' Amish-built storage building, offering plenty of space for storage, hobbies, or workshop use. This property combines quality craftsmanship, comfort, convenience, and exceptional outdoor living in one outstanding package. *** SEE AGENT REMARKS***...
Contact an agent
Home facts
- Year built:1934
- Listing ID #:10164896
- Added:1 day(s) ago
- Updated:May 20, 2026 at 02:47 PM
Rooms and interior
- Bedrooms:3
- Total bathrooms:2
- Full bathrooms:2
- Rooms Total:7
- Flooring:Ceramic Tile, Wall to Wall Carpet, Wood
- Dining Description:On Level 1
- Kitchen Description:Dishwasher, Icemaker Connection, Microwave, Range
- Basement Description:Concrete Floor, Partial, Unfinished
- Living area:1,936 sq. ft.
Heating and cooling
- Cooling:Ceiling Fan(s), Central Air
- Heating:Central Heat, Forced Air, Gas
Structure and exterior
- Roof:Shingles
- Year built:1934
- Building area:1,936 sq. ft.
- Lot area:0.23 Acres
- Architectural Style:2 Stories
- Construction Materials:Vinyl
- Exterior Features:Chain Link, Deck, Double Thermo Windows, Landscaped, Outside Lighting, Porch, Private Yard, Storage Shed
- Foundation Description:Block
- Levels:2 Story
Utilities
- Water:City Water
- Sewer:City Sewer
Finances and disclosures
- Price:$330,000
- Price per sq. ft.:$170.45
- Tax amount:$1,567
Features and amenities
- Laundry features:Gas Dryer Connection, Washer Connection
- Amenities:All Window Treatments, Double Thermo Windows, Garden Tub, Icemaker Connection, Landscaped, Outside Lighting, Storage Shed/Out Bldg, Walk-in Closets
Parking
- Parking description:3+ Cars, Off Street Parking, Street Parking
New listings near 411 Oakdale Avenue
- New
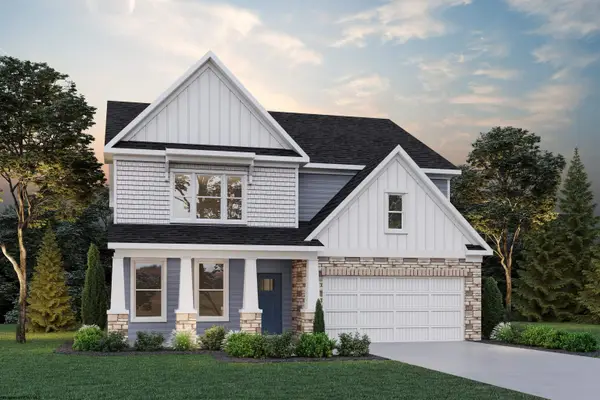 $574,990Active4 beds 6 baths4,340 sq. ft.
353 Lexington Circle, Bridgeport, WV 26330
MLS# 10164922Listed by: D.R. HORTON REALTY OF WEST VIRGINIA - New
 $389,000Active3 beds 2 baths1,500 sq. ft.
42 Harvest Way, Bridgeport, WV 26330
MLS# 10164852Listed by: PUCCIO & ASSOCIATES, LLC - New
 Listed by BHGRE$310,000Active3 beds 2 baths2,243 sq. ft.
337 Stout Street, Bridgeport, WV 26330
MLS# 10164788Listed by: BETTER HOMES AND GARDENS REAL ESTATE CENTRAL - New
 $399,000Active4 beds 3 baths2,206 sq. ft.
1002 Sherwood Circle, Bridgeport, WV 26330
MLS# 10164767Listed by: COUNTRY ROADS REALTY, DIV OF UPSHUR AGENCY, INC - New
 $279,900Active4 beds 2 baths1,869 sq. ft.
244 Ross Street, Bridgeport, WV 26330
MLS# 10164745Listed by: VENTURE REAL ESTATE  $35,000Active0.16 Acres
TBD High Avenue, Bridgeport, WV 26330
MLS# 10164664Listed by: VENTURE REAL ESTATE $297,000Active3 beds 2 baths1,991 sq. ft.
706 Willis Avenue, Bridgeport, WV 26330-0000
MLS# 10164648Listed by: KRB KAUFMAN PROPERTIES LLC $629,900Active5 beds 4 baths4,618 sq. ft.
145 Kingston Drive, Bridgeport, WV 26330
MLS# 10164636Listed by: LISTWITHFREEDOM.COM INC $399,900Active3 beds 4 baths2,350 sq. ft.
63 Dover Court, Bridgeport, WV 26330
MLS# 10164430Listed by: MCNEELY REALTY GROUP


Protect your home and budget from life's surprises with an Assurant Home Warranty, backed by a partner that supports you through every step of homeownership. Explore Plans.
© 2026 Better Homes and Gardens Real Estate LLC. An Anywhere Real Estate company. All rights reserved. Better Homes and Gardens® Real Estate is a registered trademark owned by Meredith Operations Corporation, licensed to Better Homes and Gardens Real Estate LLC and used with permission. Better Homes and Gardens Real Estate LLC fully supports the principles of the Fair Housing Act and the Equal Opportunity Act. Listing information is deemed reliable but is not guaranteed accurate.
Each office is independently owned and operated.
Any services or products provided by third parties are not provided by, affiliated with or related to Better Homes and Gardens Real Estate LLC, or its affiliated companies.