
15586 N Preston Highway, Bruceton Mills, WV 26525
Local realty services provided by:Better Homes and Gardens Real Estate Central
15586 N Preston Highway,Bruceton Mills, WV 26525
$257,000
- 3 Beds
- 2 Baths
- 1,891 sq. ft.
- Single family
- Active
Listed by: jessica dunlevy, dominick claudio
Office: springston real estate
MLS#:10167173
Source:WV_NCWV
Price summary
- Price:$257,000
- Price per sq. ft.:$135.91
About this home
AFFORDABLE, LOCATION (25 mins from Ruby Memorial Hospital), NO HOA, 1 ACRE (fenced), 3 BED, 2 BATH! Yes, you can have chickens and even a goat! Your new home has new carpet, it's newly painted, with an eat-in kitchen and updated appliances. The full basement (also with new carpet) has a sprawling gathering room, full bath, and additional room that can be an office, gaming den, craft room or anything else that fits your lifestyle. The lower level also has a workshop/storage space. Your new home has a "West Virginia" level, fenced yard with a chicken coop. Decorate your covered front porch for fall and entertain on your back deck. You have it all with this home and it's completely move-in ready. You asked for it and here it is! A house with all of your specifications won't last in this market!
Contact an agent
Home facts
- Year built:1963
- Listing ID #:10167173
- Added:8 day(s) ago
- Updated:October 09, 2026 at 03:58 PM
Rooms and interior
- Bedrooms:3
- Total bathrooms:2
- Full bathrooms:2
- Rooms Total:7
- Flooring:Laminate, Vinyl, Wall to Wall Carpet
- Kitchen Description:Dishwasher, Electric Dryer Connection, Microwave, Range, Refrigerator
- Basement Description:Drop Ceiling, Exterior Access, Finished, Full, Interior Access, Walk-Out
- Living area:1,891 sq. ft.
Heating and cooling
- Cooling:Ceiling Fan(s), Central Air
- Heating:Forced Air, Propane
Structure and exterior
- Roof:Shingles
- Year built:1963
- Building area:1,891 sq. ft.
- Lot area:0.94 Acres
- Architectural Style:Raised Ranch
- Construction Materials:Aluminum, Block
- Exterior Features:Deck, Landscaped, Porch, Storage Shed
- Foundation Description:Block
- Levels:1 Story
Utilities
- Water:City Water
- Sewer:City Sewer
Finances and disclosures
- Price:$257,000
- Price per sq. ft.:$135.91
- Tax amount:$641
Features and amenities
- Laundry features:Dryer, Electric Dryer Connection, Laundry/Utility, Washer, Washer Connection
- Amenities:Electric Dryer Connection, Landscaped, Storage Shed/Out Bldg, Walk-up Attic
Parking
- Parking description:3+ Cars, Off Street Parking
New listings near 15586 N Preston Highway
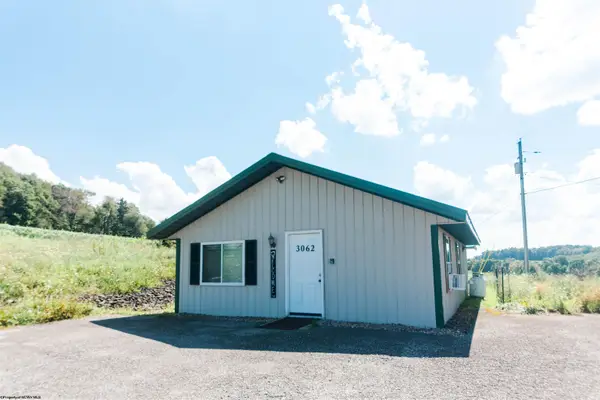 $145,000Active1 beds 1 baths738 sq. ft.
3062 Moyers Road, Bruceton Mills, WV 26525
MLS# 10167071Listed by: BLUE SKY REALTY, LLC- Open Sun, 12 to 3pm
 $232,000Active3 beds 2 baths1,188 sq. ft.
232 Seaford Ln, BRUCETON MILLS, WV 26525
MLS# WVPR2000474Listed by: EXIT SUCCESS REALTY 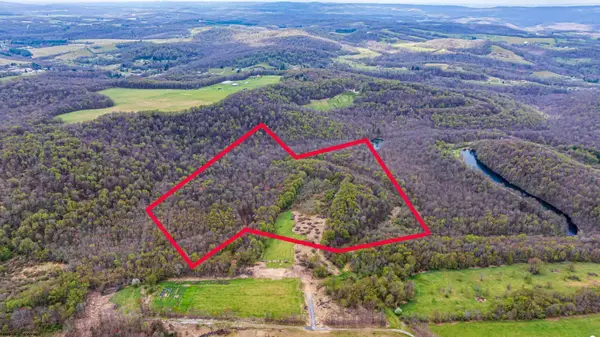 $675,000Active78 Acres
TBA Hill Top Drive, Bruceton Mills, WV 26525
MLS# 10166860Listed by: GOLD KEY REALTY OF WEST VIRGINIA, LLC $70,000Active9 Acres
000 Hill Top Drive, Bruceton Mills, WV 26525
MLS# 10166861Listed by: GOLD KEY REALTY OF WEST VIRGINIA, LLC $87,500Active0 Acres
Lot 2549 & 2550 Nelchina Court, Bruceton Mills, WV 26525
MLS# 10166826Listed by: EXP REALTY, LLC $210,000Active4.58 Acres
1845 WhiteWater Parkway, Bruceton Mills, WV 26525
MLS# 10166819Listed by: EXP REALTY, LLC $174,500Active3.13 Acres
129 Grouse Run Road, Bruceton Mills, WV 26525
MLS# 10166817Listed by: RAILEY WEST VIRGINIA PROPERTIES $399,000Active87.5 Acres
689 Burris Road, Bruceton Mills, WV 26525
MLS# 10166685Listed by: KEYSTONE REALTY GROUP LLC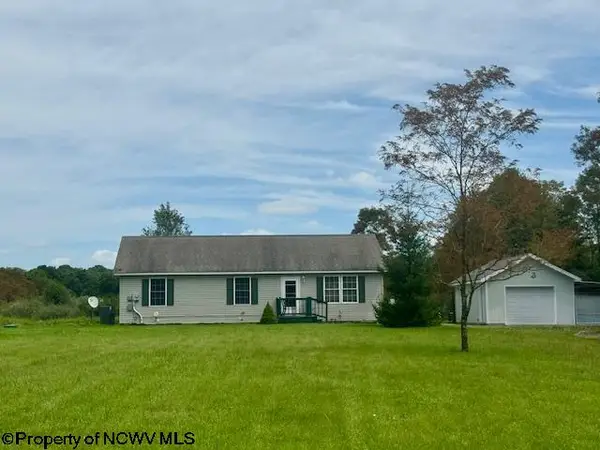 $285,000Active3 beds 2 baths1,288 sq. ft.
260 Galilee Road, Bruceton Mills, WV 26525-0000
MLS# 10166575Listed by: S & L REALTY


Protect your home and budget from life's surprises with an Assurant Home Warranty, backed by a partner that supports you through every step of homeownership. Explore Plans.
© 2026 Better Homes and Gardens Real Estate LLC. An Anywhere Real Estate company. All rights reserved. Better Homes and Gardens® Real Estate is a registered trademark owned by Meredith Operations Corporation, licensed to Better Homes and Gardens Real Estate LLC and used with permission. Better Homes and Gardens Real Estate LLC fully supports the principles of the Fair Housing Act and the Equal Opportunity Act. Listing information is deemed reliable but is not guaranteed accurate.
Each office is independently owned and operated.
Any services or products provided by third parties are not provided by, affiliated with or related to Better Homes and Gardens Real Estate LLC, or its affiliated companies.