
5297 Compressor Station Road, Bruceton Mills, WV 26525
Local realty services provided by:Better Homes and Gardens Real Estate Central
5297 Compressor Station Road,Bruceton Mills, WV 26525
$475,000
- 3 Beds
- 4 Baths
- 3,300 sq. ft.
- Single family
- Active
Listed by: jonathan conner
Office: re/max take me home - wv llc.
MLS#:10166273
Source:WV_NCWV
Price summary
- Price:$475,000
- Price per sq. ft.:$143.94
About this home
Country Living with Panoramic Views on 3.156 Acres Escape to the peace and beauty of country living with this charming rustic retreat nestled on 3.156 private acres featuring breathtaking panoramic views in every season. Enjoy your morning coffee on the fully covered front porch or unwind on the partially covered back porch while taking in the peaceful views and watching deer roam through the backyard. Every season brings a new reason to appreciate the beauty and privacy this property offers. The mostly level acreage provides plenty of room for gardening, entertaining, outdoor recreation, or simply enjoying your own private slice of the countryside. Inside, this 3-bedroom, 2 full bath, 2 half bath home is filled with rustic character, highlighted by beautiful wood-beamed ceilings throughout the main level and all-new flooring throughout the first and second levels, creating a warm and inviting atmosphere. The spacious living room is anchored by a stunning floor-to-ceiling stone fireplace, making it the perfect gathering place. The thoughtfully designed floor plan features first-floor laundry, a private owner's suite with a full bath, and generous living spaces that offer both comfort and functionality. Major updates include a newer roof, replacement windows with a lifetime warranty, updated HVAC system, and newer appliances, allowing you to move in with confidence. Storage and workspace are exceptional. The impressive 65' x 35' detached garage offers over 2,200 square feet of space and features two 12-foot overhead doors, making it ideal for boats, campers, RVs, trailers, work vehicles, or the ultimate workshop. The property also includes two additional storage buildings—a 20' x 20' shed and a 10' x 20' shed—providing abundant space for lawn equipment, ATVs, tools, hobbies, or seasonal storage. With nearly 2,800 square feet of combined garage and storage space, you'll have room for just about everything. If you've been searching for a property that combines rustic charm with modern updates, breathtaking views, outstanding outdoor living, and exceptional storage, this one-of-a-kind country retreat checks every box. Schedule your private showing today and experience everything this remarkable property has to offer!...
Contact an agent
Home facts
- Year built:1988
- Listing ID #:10166273
- Added:45 day(s) ago
- Updated:September 20, 2026 at 02:57 PM
Rooms and interior
- Bedrooms:3
- Total bathrooms:4
- Full bathrooms:2
- Half bathrooms:2
- Rooms Total:7
- Flooring:Laminate, Tile, Wall to Wall Carpet
- Dining Description:On Level 1
- Kitchen Description:Dishwasher, Range, Refrigerator
- Basement Description:Finished, Full, Walk-Out
- Living area:3,300 sq. ft.
Heating and cooling
- Cooling:Central Air, Heat Pump
- Heating:Forced Air, Heat Pump, Wood
Structure and exterior
- Roof:Shingles
- Year built:1988
- Building area:3,300 sq. ft.
- Lot area:3.16 Acres
- Architectural Style:Log
- Construction Materials:Log, Shakes
- Exterior Features:Deck, Porch, Private Yard
- Foundation Description:Block
- Levels:2 Story
Utilities
- Water:Well
- Sewer:Septic
Finances and disclosures
- Price:$475,000
- Price per sq. ft.:$143.94
- Tax amount:$952
Features and amenities
- Amenities:Beamed Ceilings
Parking
- Parking description:3 Or More Car Garage, 3+ Cars, Detached Garage
New listings near 5297 Compressor Station Road
- Coming Soon
 $232,000Coming Soon3 beds 2 baths1,188 sq. ft.
232 Seaford Ln, BRUCETON MILLS, WV 26525
MLS# WVPR2000474Listed by: EXIT SUCCESS REALTY - New
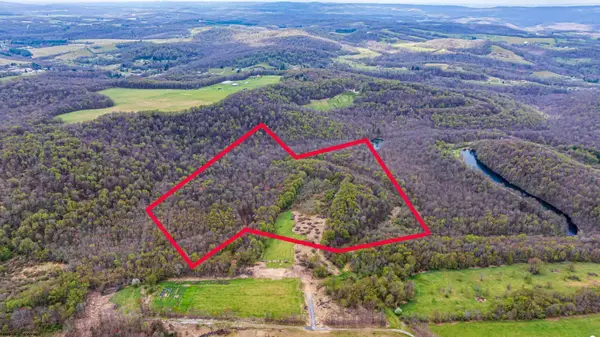 $675,000Active78 Acres
TBA Hill Top Drive, Bruceton Mills, WV 26525
MLS# 10166860Listed by: GOLD KEY REALTY OF WEST VIRGINIA, LLC - New
 $70,000Active9 Acres
000 Hill Top Drive, Bruceton Mills, WV 26525
MLS# 10166861Listed by: GOLD KEY REALTY OF WEST VIRGINIA, LLC  $87,500Active0 Acres
Lot 2549 & 2550 Nelchina Court, Bruceton Mills, WV 26525
MLS# 10166826Listed by: EXP REALTY, LLC $220,000Active4.58 Acres
1845 WhiteWater Parkway, Bruceton Mills, WV 26525
MLS# 10166819Listed by: EXP REALTY, LLC $174,500Active3.13 Acres
129 Grouse Run Road, Bruceton Mills, WV 26525
MLS# 10166817Listed by: RAILEY WEST VIRGINIA PROPERTIES $399,000Active87.5 Acres
689 Burris Road, Bruceton Mills, WV 26525
MLS# 10166685Listed by: KEYSTONE REALTY GROUP LLC $365,000Active3 beds 2 baths1,120 sq. ft.
1366 Deer Haven Rd, BRUCETON MILLS, WV 26525
MLS# WVPR2000466Listed by: WHITE DIAMOND REALTY, LLC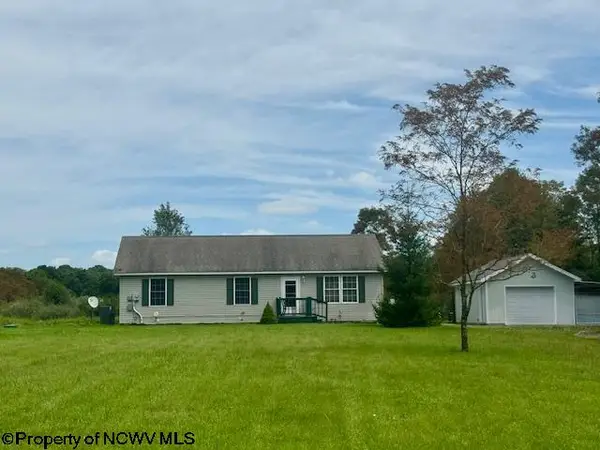 $285,000Active3 beds 2 baths1,288 sq. ft.
260 Galilee Road, Bruceton Mills, WV 26525-0000
MLS# 10166575Listed by: S & L REALTY $299,000Active2 beds 2 baths1,352 sq. ft.
469 J R Lane, Bruceton Mills, WV 26525
MLS# 10164315Listed by: BLUE SKY REALTY, LLC


Protect your home and budget from life's surprises with an Assurant Home Warranty, backed by a partner that supports you through every step of homeownership. Explore Plans.
© 2026 Better Homes and Gardens Real Estate LLC. An Anywhere Real Estate company. All rights reserved. Better Homes and Gardens® Real Estate is a registered trademark owned by Meredith Operations Corporation, licensed to Better Homes and Gardens Real Estate LLC and used with permission. Better Homes and Gardens Real Estate LLC fully supports the principles of the Fair Housing Act and the Equal Opportunity Act. Listing information is deemed reliable but is not guaranteed accurate.
Each office is independently owned and operated.
Any services or products provided by third parties are not provided by, affiliated with or related to Better Homes and Gardens Real Estate LLC, or its affiliated companies.