
126 Barbour Street, Buckhannon, WV 26201
Local realty services provided by:Better Homes and Gardens Real Estate Central
126 Barbour Street,Buckhannon, WV 26201
$385,000
- 3 Beds
- 2 Baths
- 1,426 sq. ft.
- Single family
- Active
Listed by: tracy dowling
Office: homecoin.com
MLS#:10167490
Source:WV_NCWV
Price summary
- Price:$385,000
- Price per sq. ft.:$269.99
About this home
126 Barbour Street, Buckhannon, WV -- A Charming Brick Cottage in the Heart of WV! Welcome to this beautifully remodeled 2–3 bedroom, 1.5-bath cottage with a dedicated office/flex room, ideally located just three blocks from WV Wesleyan College, minutes from campus and downtown. Blending timeless charm with a fresh coastal-cottage feel, this inviting home offers an open, comfortable floor plan, light-filled rooms, and thoughtful updates throughout. House was comprehensively remodeled and updated in 2025. The cozy home offers 1,426 SF of main level living space and sits on a double lot of 0.275 acres. The heart of the home is the open kitchen and dining area, featuring new GE stainless-steel appliances, shaker-style cabinetry, luxury vinyl flooring, color-coordinated marble tile backsplash, all-new decorator lighting, and new solid-surface countertops. The spacious living room provides a welcoming place to relax and entertain, while beautifully finished oak hardwood floors and new luxury vinyl flooring flow throughout the home. The home offers two comfortable bedrooms with oak floors and high-quality window treatments. A versatile third bedroom/office features French doors, a closet, and a fireplace, making it an ideal 3rd bedroom or home office. The main bath has new flooring, cabinets, countertops, lighting, fixtures, tub/shower. Two large closets, with shelving provide plenty of room. There is an additional half bath off the kitchen that is also new from floor to ceiling. Additional updates include a new contemporary solid-wood and glass front door with full-glass storm door and keyless deadbolt entry and new kitchen entry door with keyless deadbolt lock. The home has a very clean and dry basement where the laundry room is located along with a laundry sink. There is plenty of storage area in this cottage basement. Outside, enjoy professional landscaping, fresh mulch, new sod, and a spacious partially covered back porch with a new wood deck—perfect for cookouts, play space, or relaxing outdoors. The covered front porch offers a peaceful spot to enjoy summer evening sunsets. A large, detached garage with a freshly painted interior and exterior provides room for two mid-size cars or one full-size SUV. The adjacent open lot adds valuable flexibility, offering potential space for an addition, swing set, outbuilding, or expanded outdoor living. The property is located outside the flood zone. The home’s roof is approximately seven years old. New windows were installed within the last 10 years. A new 240V HotSpring saltwater hot tub is also available to be added to the purchase price. With its convenient in-town location, modern updates, versatile living spaces, and inviting outdoor areas, this charming Buckhannon cottage is ready to welcome you home....
Contact an agent
Home facts
- Year built:1960
- Listing ID #:10167490
- Added:1 day(s) ago
- Updated:October 22, 2026 at 02:41 PM
Rooms and interior
- Bedrooms:3
- Total bathrooms:2
- Full bathrooms:1
- Half bathrooms:1
- Rooms Total:8
- Flooring:Luxury Vinyl Plank, Wood
- Dining Description:On Level 1
- Kitchen Description:Dishwasher, Ice Machine, Microwave, Range, Refrigerator
- Basement Description:Concrete Floor, Interior Access, Unfinished
- Living area:1,426 sq. ft.
Heating and cooling
- Cooling:Ceiling Fan(s), Central Air, Gas
- Heating:Central Heat, Gas
Structure and exterior
- Roof:Shingles
- Year built:1960
- Building area:1,426 sq. ft.
- Lot area:0.28 Acres
- Construction Materials:Brick
- Exterior Features:Deck, Landscaped
- Foundation Description:Block
- Levels:1 Story
Utilities
- Sewer:City Sewer
Finances and disclosures
- Price:$385,000
- Price per sq. ft.:$269.99
- Tax amount:$981
Features and amenities
- Laundry features:Dryer, Washer
- Amenities:All Window Treatments, Landscaped, Single Level Living
Parking
- Parking description:1 Car Garage, 2 Cars, Detached Garage, Off Street Parking, Street Parking
New listings near 126 Barbour Street
- New
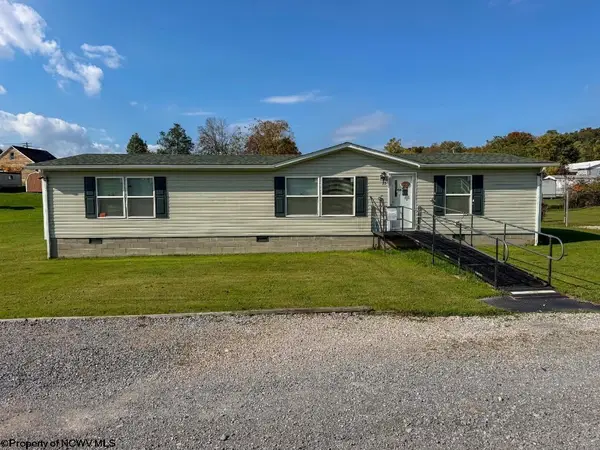 $210,000Active3 beds 2 baths1,568 sq. ft.
23 Fato Lane, Buckhannon, WV 26201
MLS# 10167420Listed by: COUNTRY ROADS REALTY, DIV OF UPSHUR AGENCY, INC - New
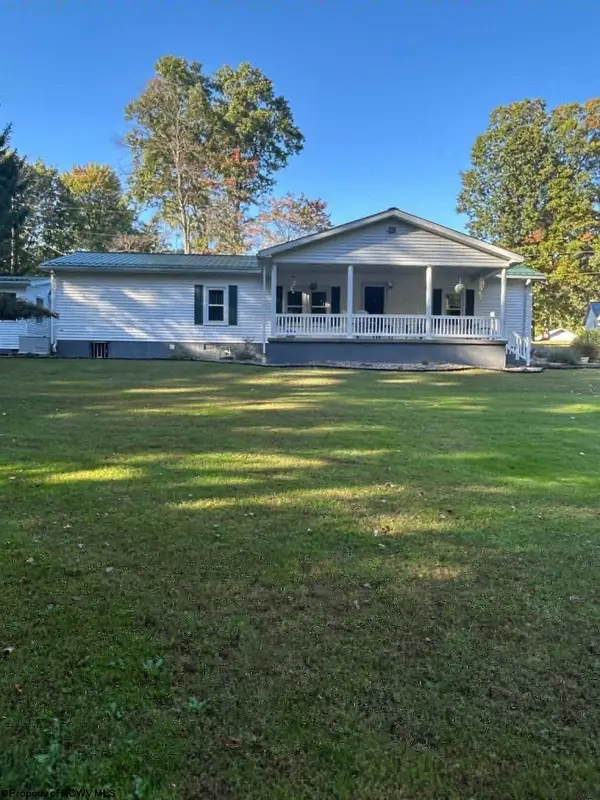 $359,000Active4 beds 4 baths2,536 sq. ft.
1682 Everson Road, Buckhannon, WV 26201
MLS# 10167377Listed by: COUNTRY ROADS REALTY, DIV OF UPSHUR AGENCY, INC  $320,000Active4 beds 2 baths1,680 sq. ft.
13 Silver Maple Lane, Buckhannon, WV 26201
MLS# 10167348Listed by: GARTON REAL ESTATE GROUP $300,000Active3 beds 2 baths1,728 sq. ft.
167 Camden Avenue, Buckhannon, WV 26201
MLS# 10167337Listed by: COLDWELL BANKER ARMSTRONG-DAVIS REALTY, INC $134,900Active2 beds 1 baths1,141 sq. ft.
11 E Lincoln Street, Buckhannon, WV 26201
MLS# 10167317Listed by: COLDWELL BANKER ARMSTRONG-DAVIS REALTY, INC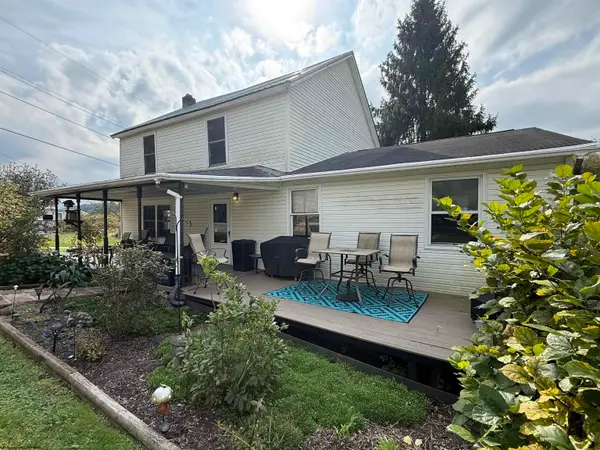 $179,000Active3 beds 2 baths1,808 sq. ft.
101 Perine Street, Buckhannon, WV 26201
MLS# 10167253Listed by: HOUSE HUNTERS REAL ESTATE & LAND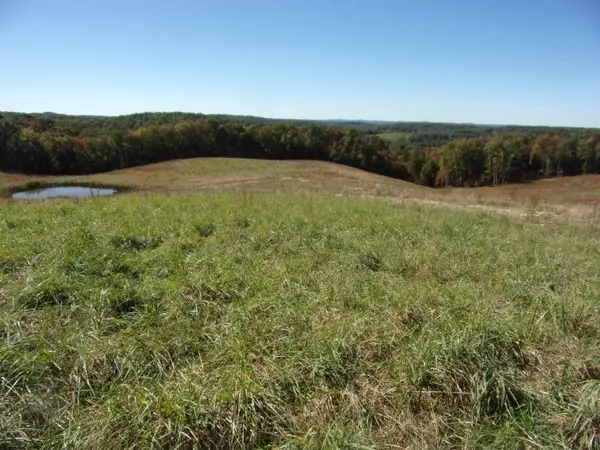 $289,000Active34.5 Acres
0 Everson Road, Buckhannon, WV 26201
MLS# 10167249Listed by: COUNTRY ROADS REALTY, DIV OF UPSHUR AGENCY, INC $389,000Active4 beds 3 baths2,250 sq. ft.
157 Mark Avenue, Buckhannon, WV 26201
MLS# 10167197Listed by: BLUE SKY REALTY, LLC $595,000Active4 beds 2 baths2,000 sq. ft.
623 Hackers Creek Road, Buckhannon, WV 26201
MLS# 10167195Listed by: RAILEY WEST VIRGINIA PROPERTIES


Protect your home and budget from life's surprises with an Assurant Home Warranty, backed by a partner that supports you through every step of homeownership. Explore Plans.
© 2026 Better Homes and Gardens Real Estate LLC. An Anywhere Real Estate company. All rights reserved. Better Homes and Gardens® Real Estate is a registered trademark owned by Meredith Operations Corporation, licensed to Better Homes and Gardens Real Estate LLC and used with permission. Better Homes and Gardens Real Estate LLC fully supports the principles of the Fair Housing Act and the Equal Opportunity Act. Listing information is deemed reliable but is not guaranteed accurate.
Each office is independently owned and operated.
Any services or products provided by third parties are not provided by, affiliated with or related to Better Homes and Gardens Real Estate LLC, or its affiliated companies.