
139 Evun Breth Acres Road, Buckhannon, WV 26201
Local realty services provided by:Better Homes and Gardens Real Estate Central
139 Evun Breth Acres Road,Buckhannon, WV 26201
$329,000
- 3 Beds
- 3 Baths
- 2,628 sq. ft.
- Single family
- Pending
Listed by: alexandra moran, cassie moats
Office: garton real estate group
MLS#:10165935
Source:WV_NCWV
Price summary
- Price:$329,000
- Price per sq. ft.:$125.19
About this home
Welcome to this well-maintained 3-bedroom, 2.5-bath home offering a spacious and functional layout designed for comfortable living. The finished basement provides additional living space, perfect for entertainment space, home office, recreation area, or guest retreat. Enjoy year-round relaxation in the bright sunroom, or unwind on the screened-in porch overlooking the backyard. Outdoor living is enhanced with a patio and charming gazebo, creating the ideal setting for entertaining or enjoying peaceful evenings. The garage provides convenient parking and extra storage, along with the shed. The whole house generator gives you peace of mind no matter the circumstances and the year old appliances convey! This home offers a wonderful combination of indoor comfort and outdoor amenities, making it a must-see!
Contact an agent
Home facts
- Year built:1969
- Listing ID #:10165935
- Added:87 day(s) ago
- Updated:August 08, 2026 at 09:30 AM
Rooms and interior
- Bedrooms:3
- Total bathrooms:3
- Full bathrooms:2
- Half bathrooms:1
- Rooms Total:8
- Flooring:Luxury Vinyl Plank, Tile, Wall to Wall Carpet
- Dining Description:On Level 1
- Kitchen Description:Dishwasher, Range, Refrigerator
- Bedroom Description:First Floor Primary Bed
- Basement Description:Finished, Full, Walk-Out
- Living area:2,628 sq. ft.
Heating and cooling
- Cooling:Wall Unit(s), Window Unit(s)
- Heating:Central Heat
Structure and exterior
- Roof:Shingles
- Year built:1969
- Building area:2,628 sq. ft.
- Lot area:0.62 Acres
- Architectural Style:Ranch
- Construction Materials:Vinyl
- Exterior Features:Gazebo, Landscaped, Patio, Porch, Screen Porch, Storage Shed
- Foundation Description:Block
- Levels:1 Story
Utilities
- Water:City Water
- Sewer:City Sewer
Finances and disclosures
- Price:$329,000
- Price per sq. ft.:$125.19
- Tax amount:$692
Features and amenities
- Laundry features:Dryer, Laundry/Utility, Washer
- Amenities:Gazebo, Landscaped, Screen Porch, Single Level Living, Storage Shed/Out Bldg, Walk-in Closets
Parking
- Parking description:2 Car Garage, 3+ Cars, Off Street Parking
New listings near 139 Evun Breth Acres Road
- New
 $320,000Active4 beds 2 baths1,680 sq. ft.
13 Silver Maple Lane, Buckhannon, WV 26201
MLS# 10167348Listed by: GARTON REAL ESTATE GROUP - New
 $300,000Active3 beds 2 baths1,728 sq. ft.
167 Camden Avenue, Buckhannon, WV 26201
MLS# 10167337Listed by: COLDWELL BANKER ARMSTRONG-DAVIS REALTY, INC - New
 $134,900Active2 beds 1 baths1,141 sq. ft.
11 E Lincoln Street, Buckhannon, WV 26201
MLS# 10167317Listed by: COLDWELL BANKER ARMSTRONG-DAVIS REALTY, INC - New
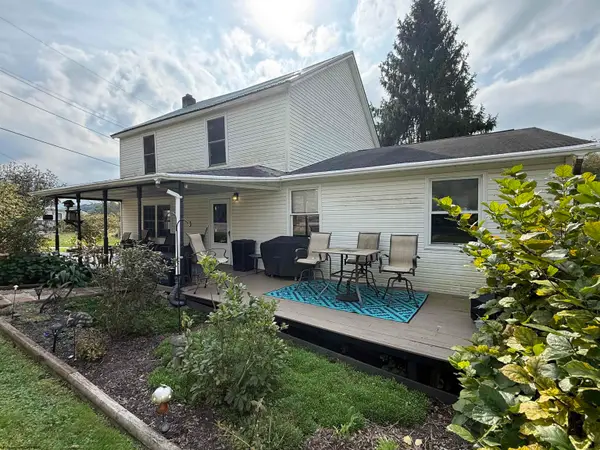 $179,000Active3 beds 2 baths1,808 sq. ft.
101 Perine Street, Buckhannon, WV 26201
MLS# 10167253Listed by: HOUSE HUNTERS REAL ESTATE & LAND - New
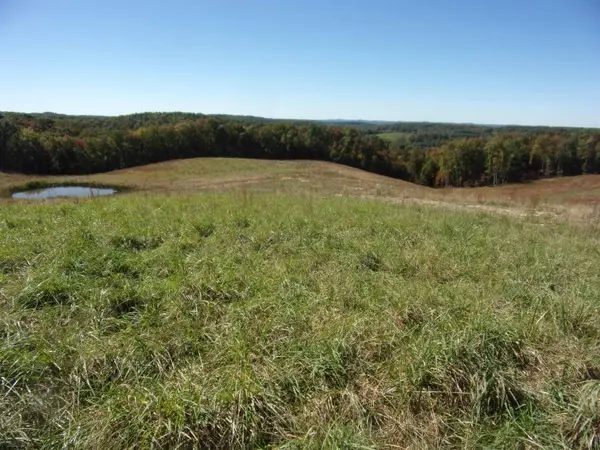 $289,000Active34.5 Acres
0 Everson Road, Buckhannon, WV 26201
MLS# 10167249Listed by: COUNTRY ROADS REALTY, DIV OF UPSHUR AGENCY, INC - New
 $389,000Active4 beds 3 baths2,250 sq. ft.
157 Mark Avenue, Buckhannon, WV 26201
MLS# 10167197Listed by: BLUE SKY REALTY, LLC - New
 $595,000Active4 beds 2 baths2,000 sq. ft.
623 Hackers Creek Road, Buckhannon, WV 26201
MLS# 10167195Listed by: RAILEY WEST VIRGINIA PROPERTIES 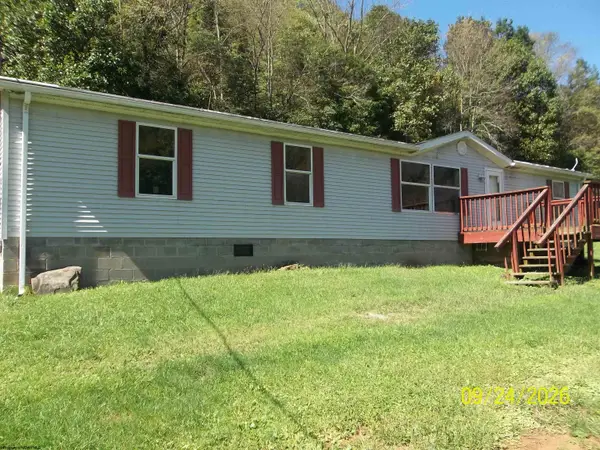 $89,900Active3 beds 3 baths2,048 sq. ft.
1477 MUDLICK Road, Buckhannon, WV 26201
MLS# 10167172Listed by: I SPY REAL ESTATE, LLC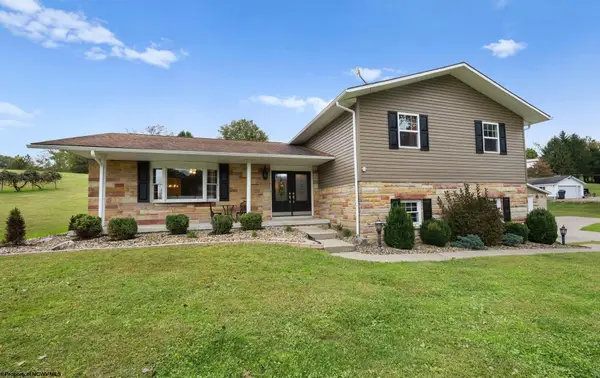 $409,900Active4 beds 3 baths3,114 sq. ft.
139 Hickory Flat Road, Buckhannon, WV 26201
MLS# 10167154Listed by: COLDWELL BANKER ARMSTRONG-DAVIS REALTY, INC $145,000Active3 beds 2 baths1,456 sq. ft.
15 Tucker Street, Buckhannon, WV 26201
MLS# 10167063Listed by: COUNTRY ROADS REALTY, DIV OF UPSHUR AGENCY, INC


Protect your home and budget from life's surprises with an Assurant Home Warranty, backed by a partner that supports you through every step of homeownership. Explore Plans.
© 2026 Better Homes and Gardens Real Estate LLC. An Anywhere Real Estate company. All rights reserved. Better Homes and Gardens® Real Estate is a registered trademark owned by Meredith Operations Corporation, licensed to Better Homes and Gardens Real Estate LLC and used with permission. Better Homes and Gardens Real Estate LLC fully supports the principles of the Fair Housing Act and the Equal Opportunity Act. Listing information is deemed reliable but is not guaranteed accurate.
Each office is independently owned and operated.
Any services or products provided by third parties are not provided by, affiliated with or related to Better Homes and Gardens Real Estate LLC, or its affiliated companies.