
147 Foster Street, Buckhannon, WV 26201
Local realty services provided by:Better Homes and Gardens Real Estate Central
147 Foster Street,Buckhannon, WV 26201
$229,000
- 3 Beds
- 2 Baths
- 1,484 sq. ft.
- Single family
- Active
Listed by: tom thacker
Office: country roads realty, div of upshur agency, inc
MLS#:10166607
Source:WV_NCWV
Price summary
- Price:$229,000
- Price per sq. ft.:$154.31
About this home
Newly remodeled and expanded beautiful 3 Bedroom 2 bath total electric home with a carport on a level .58 Acre lot on the edge of Buckhannon. This is a must see with luxury plank flooring throughout most the home, near the golf course and Middle School on a no outlet street. Outbuilding and all appliances included.
Contact an agent
Home facts
- Year built:1964
- Listing ID #:10166607
- Added:1 day(s) ago
- Updated:August 25, 2026 at 03:17 PM
Rooms and interior
- Bedrooms:3
- Total bathrooms:2
- Full bathrooms:2
- Rooms Total:8
- Flooring:Wall to Wall Carpet
- Dining Description:Formal Dining Room, On Level 1
- Kitchen Description:Electric Dryer Connection, Electric Stove Connection, Range, Refrigerator
- Living area:1,484 sq. ft.
Heating and cooling
- Cooling:Central Air
- Heating:Central Heat, Electric
Structure and exterior
- Roof:Shingles
- Year built:1964
- Building area:1,484 sq. ft.
- Lot area:0.58 Acres
- Architectural Style:Ranch
- Construction Materials:Vinyl
- Exterior Features:Porch
- Foundation Description:Block
- Levels:1 Story
Utilities
- Water:City Water
- Sewer:City Sewer
Finances and disclosures
- Price:$229,000
- Price per sq. ft.:$154.31
- Tax amount:$335
Features and amenities
- Laundry features:Dryer, Electric Dryer Connection, Laundry/Utility, Washer, Washer Connection
- Amenities:Electric Dryer Connection, Electric Stove Connection, Single Level Living
Parking
- Parking description:Carport
New listings near 147 Foster Street
- New
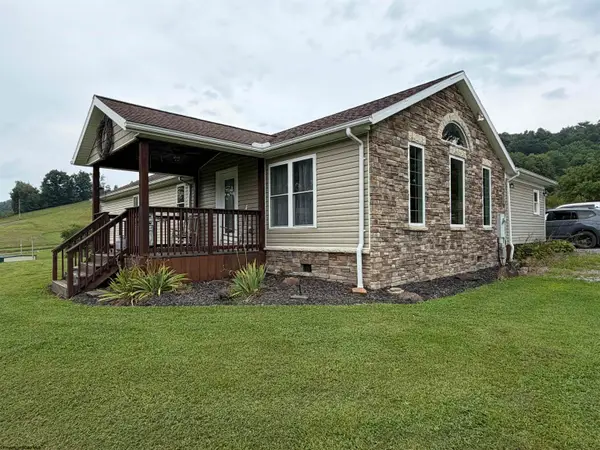 $299,000Active4 beds 2 baths1,696 sq. ft.
19 Parley Lane, Buckhannon, WV 26201
MLS# 10166586Listed by: HOUSE HUNTERS REAL ESTATE & LAND - New
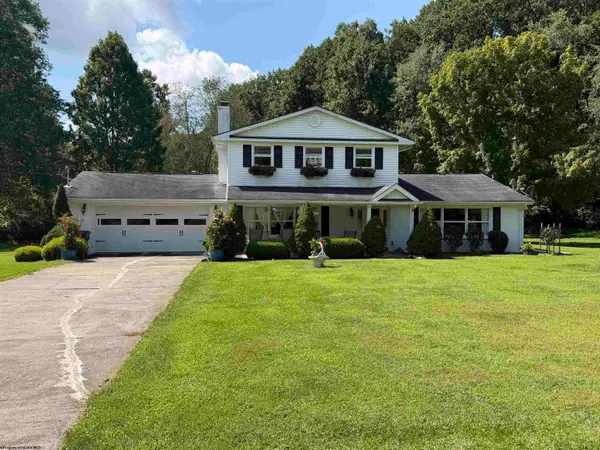 $389,000Active3 beds 3 baths2,476 sq. ft.
33 Lincoln Way, Buckhannon, WV 26201
MLS# 10166583Listed by: HOUSE HUNTERS REAL ESTATE & LAND - New
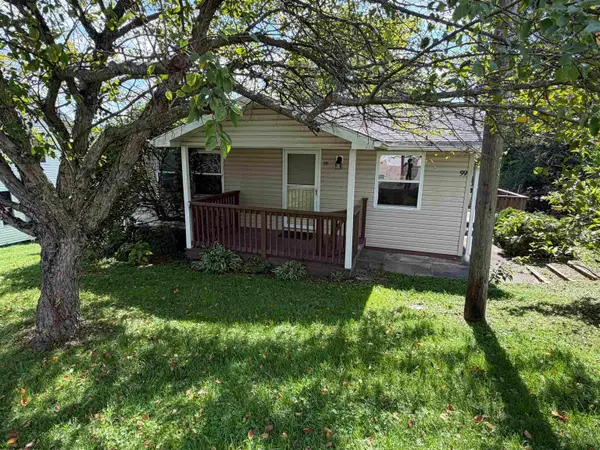 $117,900Active3 beds 2 baths1,536 sq. ft.
59 Upper Drive, Buckhannon, WV 26201
MLS# 10166584Listed by: HOUSE HUNTERS REAL ESTATE & LAND - New
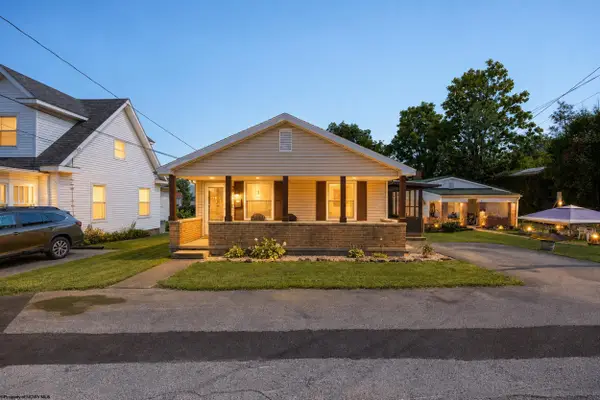 $165,000Active3 beds 1 baths985 sq. ft.
9 Tucker Street, Buckhannon, WV 26201
MLS# 10166564Listed by: LANDMARK REALTY SERVICES OF WV, INC - New
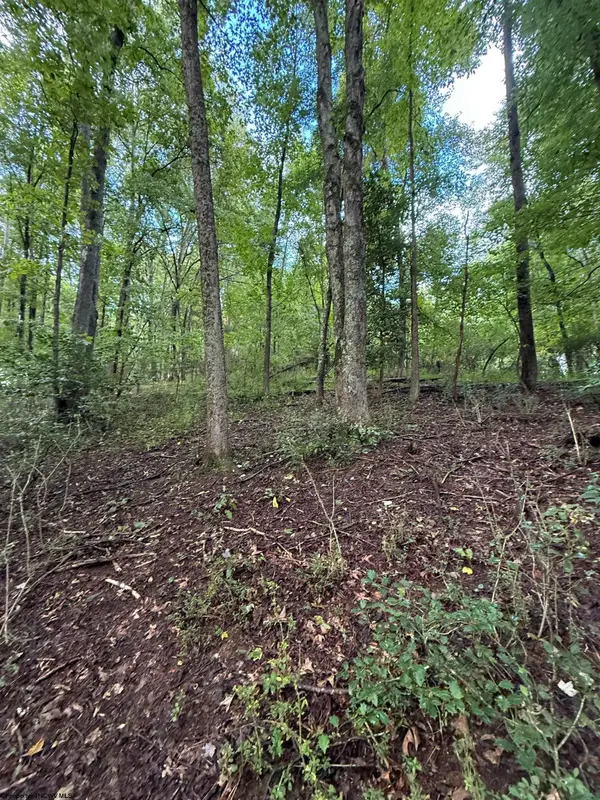 $119,900Active8 Acres
0 Carol Street, Buckhannon, WV 26201
MLS# 10166555Listed by: HOUSE HUNTERS REAL ESTATE & LAND - New
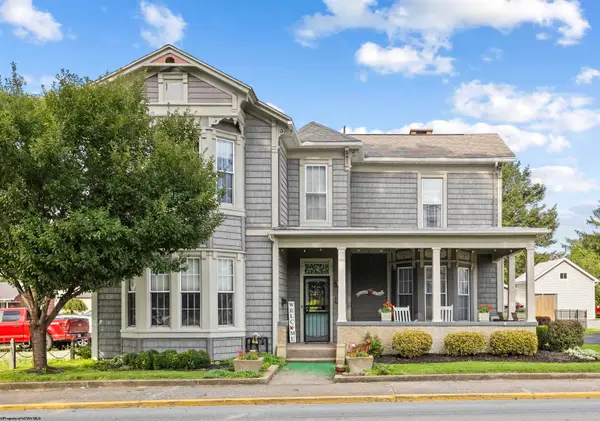 $375,000Active3 beds 3 baths2,513 sq. ft.
54 S Kanawha Street, Buckhannon, WV 26201
MLS# 10166547Listed by: COLDWELL BANKER ARMSTRONG-DAVIS REALTY, INC - New
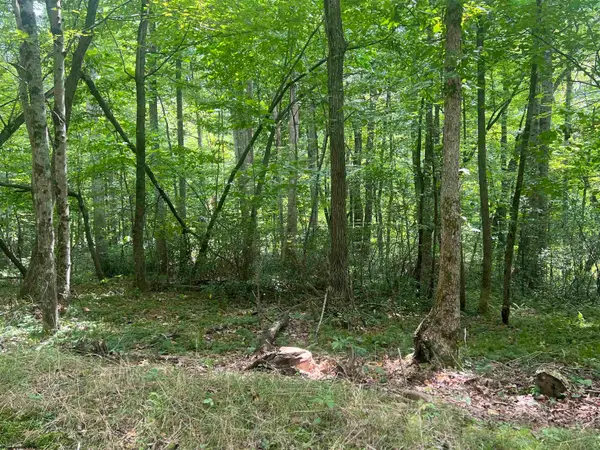 $60,000Active3.39 Acres
TBD Derico Road, Buckhannon, WV 26201
MLS# 10166495Listed by: BOWIE HOME & LAND, LLC  $12,000Active1.2 Acres
000 Fawn Lane, Buckhannon, WV 26201
MLS# 10166415Listed by: COLDWELL BANKER ARMSTRONG-DAVIS REALTY, INC- New
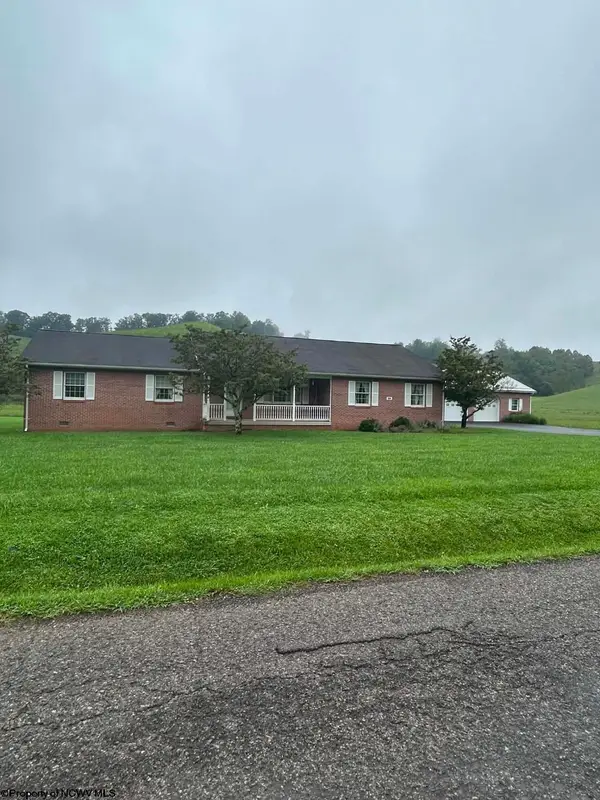 $350,000Active3 beds 2 baths2,238 sq. ft.
564 Fishing Camp Road, Buckhannon, WV 26201
MLS# 10166474Listed by: COUNTRY ROADS REALTY, DIV OF UPSHUR AGENCY, INC


Protect your home and budget from life's surprises with an Assurant Home Warranty, backed by a partner that supports you through every step of homeownership. Explore Plans.
© 2026 Better Homes and Gardens Real Estate LLC. An Anywhere Real Estate company. All rights reserved. Better Homes and Gardens® Real Estate is a registered trademark owned by Meredith Operations Corporation, licensed to Better Homes and Gardens Real Estate LLC and used with permission. Better Homes and Gardens Real Estate LLC fully supports the principles of the Fair Housing Act and the Equal Opportunity Act. Listing information is deemed reliable but is not guaranteed accurate.
Each office is independently owned and operated.
Any services or products provided by third parties are not provided by, affiliated with or related to Better Homes and Gardens Real Estate LLC, or its affiliated companies.