
216 Whitetail Lane, Buckhannon, WV 26201
Local realty services provided by:Better Homes and Gardens Real Estate Central
216 Whitetail Lane,Buckhannon, WV 26201
$372,000
- 3 Beds
- 3 Baths
- 2,297 sq. ft.
- Single family
- Active
Listed by: laura rusmisell, tyler smelko
Office: coldwell banker armstrong-davis realty, inc
MLS#:10164951
Source:WV_NCWV
Price summary
- Price:$372,000
- Price per sq. ft.:$161.95
About this home
Owner says they are negotiable! Step into timeless Appalachian charm with this extraordinary home: classic Old Virginia custom-built hand-hewn log home with mountain craftsmanship. Nestled among the rolling hills of beautiful West Virginia, this meticulously maintained retreat offers breathtaking views of evening sunsets and glowing morning alpenglow from multiple oversized windows designed to bring the outdoors in. Inside, the warmth and character are undeniable. The great room showcases a stunning partial cathedral vaulted ceiling with loft overlooking the living area, complemented by raised log ceilings throughout the remainder of the home. Rich wide-plank heart pine flooring flows throughout the main level, featuring premium New Hampshire Carlisle old-growth Eastern White Pine boards ranging from 6 to 10 inches wide: a true statement of craftsmanship and quality. Gather around the cozy Jøtul gas log stove fireplace in the spacious great room, creating the perfect mountain-lodge atmosphere year-round. The thoughtfully designed floorplan includes a desirable main-level primary bedroom and bath suite for comfort and convenience. This spacious home offers 4 bedrooms and 3 full bathrooms, providing room for loved ones, guests, or multi-generational living. The partially finished basement expands the possibilities with an additional bedroom, full bath, and separate workout room. Outdoor living is just as impressive. Relax in the Hot Springs 4-person hot tub situated on a professionally designed hardscape patio by Highland Acres, all while enjoying peaceful mountain surroundings. The fenced backyard offers privacy and functionality for pets, gardening, or entertaining. Additional features include: one-car garage with extra storage space. Superior Wall precast foundation for enhanced energy efficiency. Whole-house generator for peace of mind. Dual-pane energy-efficient windows. Ceiling fans in the great room, kitchen, and 3 bedrooms. All city utilities including city water and sewer. This one-of-a-kind Old Virginia log home blends rustic elegance, modern efficiency, and stunning mountain scenery into a truly remarkable property you will be proud to call home. Please read agent remarks!...
Contact an agent
Home facts
- Year built:2004
- Listing ID #:10164951
- Added:135 day(s) ago
- Updated:October 09, 2026 at 03:08 PM
Rooms and interior
- Bedrooms:3
- Total bathrooms:3
- Full bathrooms:3
- Rooms Total:7
- Flooring:Vinyl, Wood
- Dining Description:On Level 1
- Kitchen Description:Dishwasher, Microwave, Range, Refrigerator
- Basement Description:Concrete Floor, Drop Ceiling, Exterior Access, Full, Garage Access, Interior Access, Partially Finished, Unfinished, Walk-Out
- Living area:2,297 sq. ft.
Heating and cooling
- Cooling:Ceiling Fan(s), Central Air
- Heating:Forced Air, Gas
Structure and exterior
- Roof:Shingles
- Year built:2004
- Building area:2,297 sq. ft.
- Lot area:1.15 Acres
- Architectural Style:Chalet, Log
- Construction Materials:Log
- Exterior Features:Chain Link, Deck, Double Thermo Windows, Landscaped, Outside Lighting, Patio, Porch, Private Yard, Storage Shed
- Foundation Description:Insulated Concrete
- Levels:1 1/2 Story
Utilities
- Water:City Water
- Sewer:City Sewer
Finances and disclosures
- Price:$372,000
- Price per sq. ft.:$161.95
- Tax amount:$771
Features and amenities
- Laundry features:Dryer, Laundry/Utility, Washer, Washer Connection
- Amenities:All Window Treatments, Double Thermo Windows, Landscaped, Outside Lighting, Storage Shed/Out Bldg
Parking
- Parking description:1 Car Garage, 2 Cars, Integral, Off Street Parking
New listings near 216 Whitetail Lane
- New
 $134,900Active2 beds 1 baths1,141 sq. ft.
11 E Lincoln Street, Buckhannon, WV 26201
MLS# 10167317Listed by: COLDWELL BANKER ARMSTRONG-DAVIS REALTY, INC - New
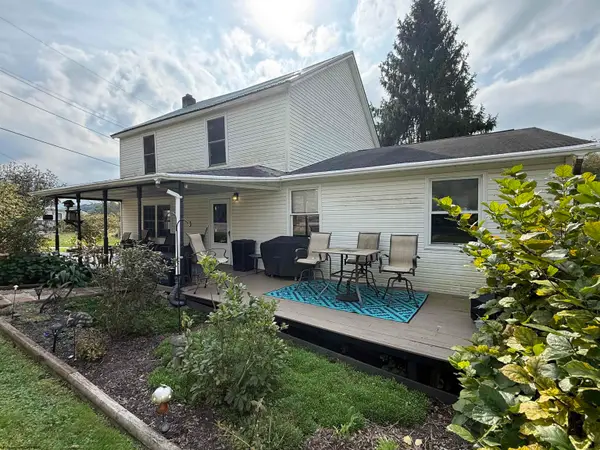 $179,000Active3 beds 2 baths1,808 sq. ft.
101 Perine Street, Buckhannon, WV 26201
MLS# 10167253Listed by: HOUSE HUNTERS REAL ESTATE & LAND - New
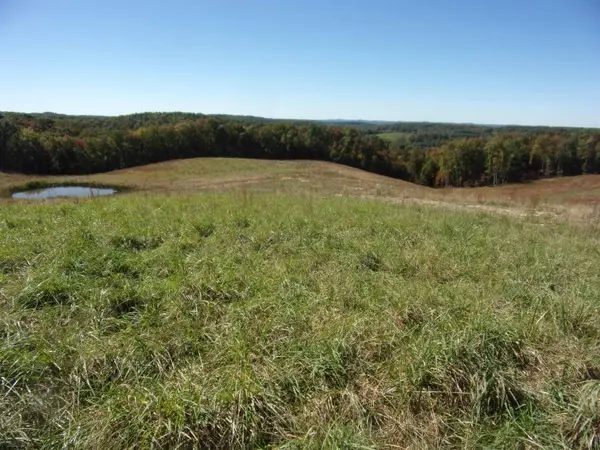 $289,000Active34.5 Acres
0 Everson Road, Buckhannon, WV 26201
MLS# 10167249Listed by: COUNTRY ROADS REALTY, DIV OF UPSHUR AGENCY, INC - New
 $389,000Active4 beds 3 baths2,250 sq. ft.
157 Mark Avenue, Buckhannon, WV 26201
MLS# 10167197Listed by: BLUE SKY REALTY, LLC - New
 $595,000Active4 beds 1 baths2,000 sq. ft.
623 Hackers Creek Rd, BUCKHANNON, WV 26201
MLS# WVUP2000016Listed by: RAILEY WV PROPERTIES - New
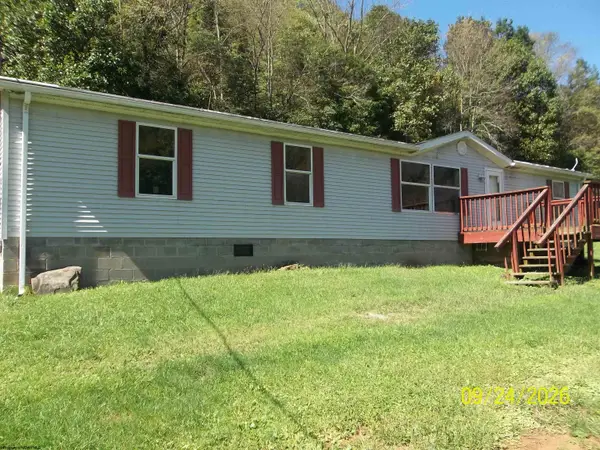 $89,900Active3 beds 3 baths2,048 sq. ft.
1477 MUDLICK Road, Buckhannon, WV 26201
MLS# 10167172Listed by: I SPY REAL ESTATE, LLC - New
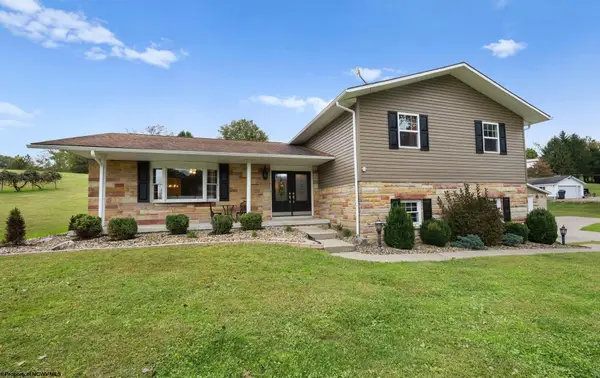 $409,900Active4 beds 3 baths3,114 sq. ft.
139 Hickory Flat Road, Buckhannon, WV 26201
MLS# 10167154Listed by: COLDWELL BANKER ARMSTRONG-DAVIS REALTY, INC  $145,000Active3 beds 2 baths1,456 sq. ft.
15 Tucker Street, Buckhannon, WV 26201
MLS# 10167063Listed by: COUNTRY ROADS REALTY, DIV OF UPSHUR AGENCY, INC $215,000Active3 beds 2 baths1,450 sq. ft.
129 Forest View Road, Buckhannon, WV 26201
MLS# 10166917Listed by: COLDWELL BANKER ARMSTRONG-DAVIS REALTY, INC $239,000Active3 beds 2 baths1,650 sq. ft.
343 Rohr Avenue, Buckhannon, WV 26201
MLS# 10166862Listed by: COUNTRY ROADS REALTY, DIV OF UPSHUR AGENCY, INC


Protect your home and budget from life's surprises with an Assurant Home Warranty, backed by a partner that supports you through every step of homeownership. Explore Plans.
© 2026 Better Homes and Gardens Real Estate LLC. An Anywhere Real Estate company. All rights reserved. Better Homes and Gardens® Real Estate is a registered trademark owned by Meredith Operations Corporation, licensed to Better Homes and Gardens Real Estate LLC and used with permission. Better Homes and Gardens Real Estate LLC fully supports the principles of the Fair Housing Act and the Equal Opportunity Act. Listing information is deemed reliable but is not guaranteed accurate.
Each office is independently owned and operated.
Any services or products provided by third parties are not provided by, affiliated with or related to Better Homes and Gardens Real Estate LLC, or its affiliated companies.