
222 Old Weston Road, Buckhannon, WV 26201
Local realty services provided by:Better Homes and Gardens Real Estate Central
222 Old Weston Road,Buckhannon, WV 26201
$180,000
- 3 Beds
- 2 Baths
- 1,296 sq. ft.
- Single family
- Active
Listed by: tyler smelko
Office: coldwell banker armstrong-davis realty, inc
MLS#:10167815
Source:WV_NCWV
Price summary
- Price:$180,000
- Price per sq. ft.:$138.89
About this home
This spacious 2021 double-wide manufactured home offers 3 bedrooms, 2 full bathrooms, and a thoughtfully designed open floor plan connecting the living room, kitchen, and dining area, perfect for hosting gatherings. The home is serviced by city water and sewer and has a gas furnace and stove. Located just minutes from downtown Buckhannon, this property offers easy access to shopping, dining, and local amenities. Don't miss the opportunity to make this home your own!
Contact an agent
Home facts
- Year built:2021
- Listing ID #:10167815
- Added:1 day(s) ago
- Updated:November 12, 2026 at 07:45 PM
Rooms and interior
- Bedrooms:3
- Total bathrooms:2
- Full bathrooms:2
- Rooms Total:7
- Flooring:Laminate, Luxury Vinyl Plank, Wall to Wall Carpet
- Dining Description:On Level 1
- Kitchen Description:Dishwasher, Gas Stove Connection, Microwave, Range, Refrigerator
- Basement Description:Crawl Space
- Living area:1,296 sq. ft.
Heating and cooling
- Cooling:Central Air
- Heating:Central Heat, Forced Air, Gas
Structure and exterior
- Roof:Shingles
- Year built:2021
- Building area:1,296 sq. ft.
- Lot area:0.26 Acres
- Architectural Style:Ranch
- Construction Materials:Vinyl
- Exterior Features:Outside Lighting, Porch, Storage Shed
- Foundation Description:Block
- Levels:1 Story
Utilities
- Water:City Water
- Sewer:City Sewer
Finances and disclosures
- Price:$180,000
- Price per sq. ft.:$138.89
- Tax amount:$507
Features and amenities
- Laundry features:9ft+ Ceiling, Dryer, Gas Dryer Connection, Washer
- Amenities:9'+ Ceiling, Outside Lighting, Single Level Living, Some Window Treatments, Storage Shed/Out Bldg, Vaulted Ceilings, Walk-in Closets
Parking
- Parking description:3+ Cars, Off Street Parking
New listings near 222 Old Weston Road
- New
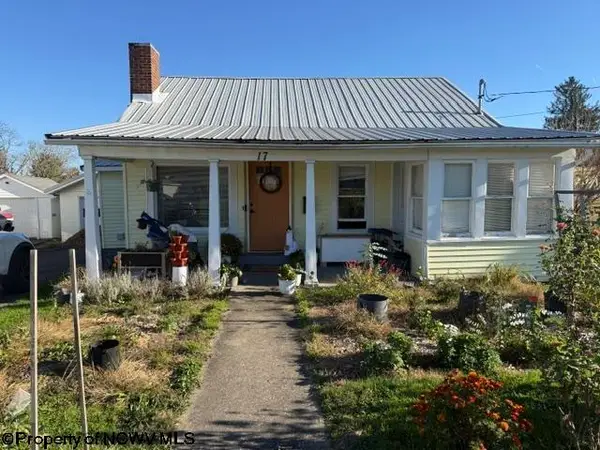 $135,000Active2 beds 1 baths1,250 sq. ft.
17 Tucker Street, Buckhannon, WV 26201
MLS# 10167789Listed by: ALL SEASONS REAL ESTATE SERVICE - New
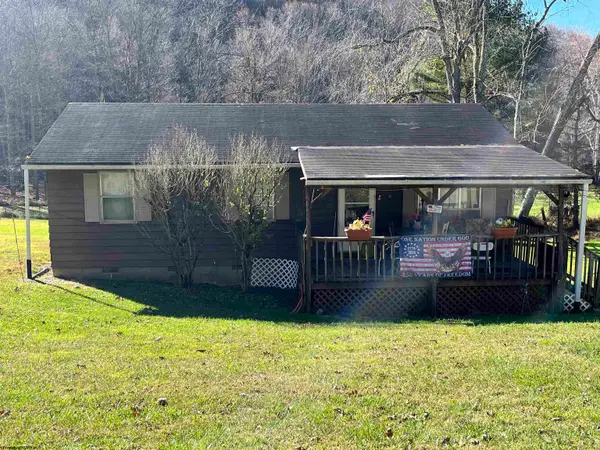 $119,000Active3 beds 1 baths912 sq. ft.
630 Boulder Road, Buckhannon, WV 26201
MLS# 10167794Listed by: COLDWELL BANKER ARMSTRONG-DAVIS REALTY, INC - New
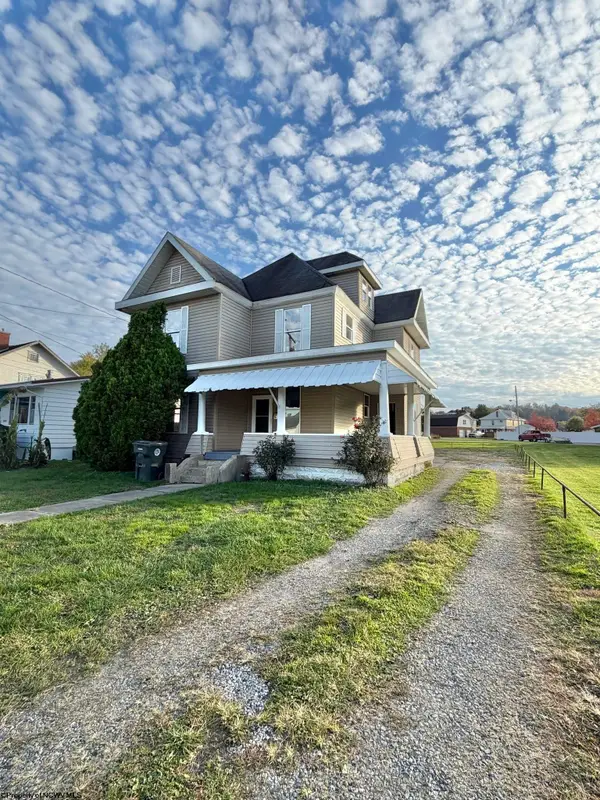 $169,000Active4 beds 2 baths2,238 sq. ft.
29 Sedgwick Street, Buckhannon, WV 26201
MLS# 10167759Listed by: GARTON REAL ESTATE GROUP - New
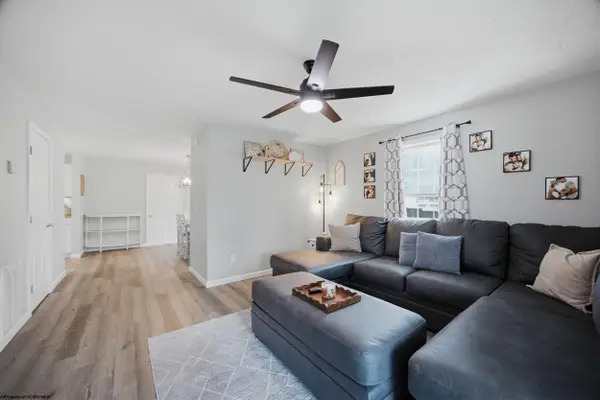 $215,000Active3 beds 2 baths1,507 sq. ft.
17 Little Sand Run Road, Buckhannon, WV 26201
MLS# 10167750Listed by: LANDMARK REALTY SERVICES OF WV, INC - New
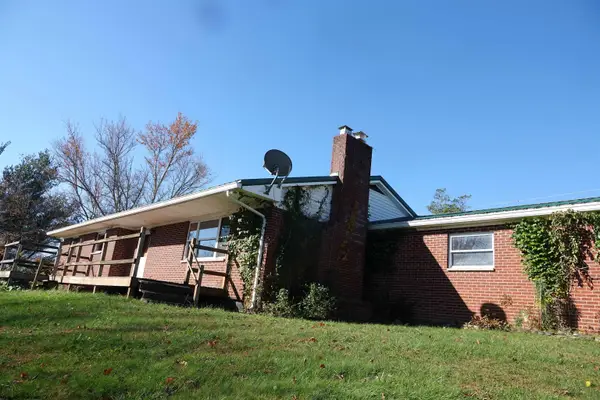 $259,000Active3 beds 1 baths1,587 sq. ft.
39 Turner Road, Buckhannon, WV 26201
MLS# 10167682Listed by: GRIFFIN REAL ESTATE - New
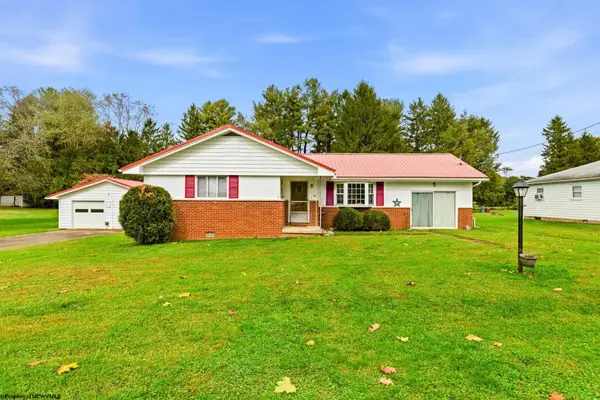 $210,000Active3 beds 1 baths1,796 sq. ft.
64 Royalty Road, Buckhannon, WV 26201
MLS# 10167676Listed by: OLD COLONY COMPANY OF MORGANTOWN 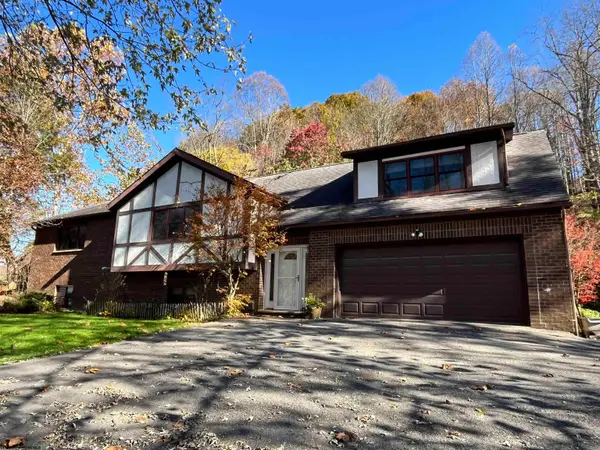 $399,000Active7 beds 5 baths4,422 sq. ft.
499 Hackers Creek Road, Buckhannon, WV 26201
MLS# 10167650Listed by: COLDWELL BANKER ARMSTRONG-DAVIS REALTY, INC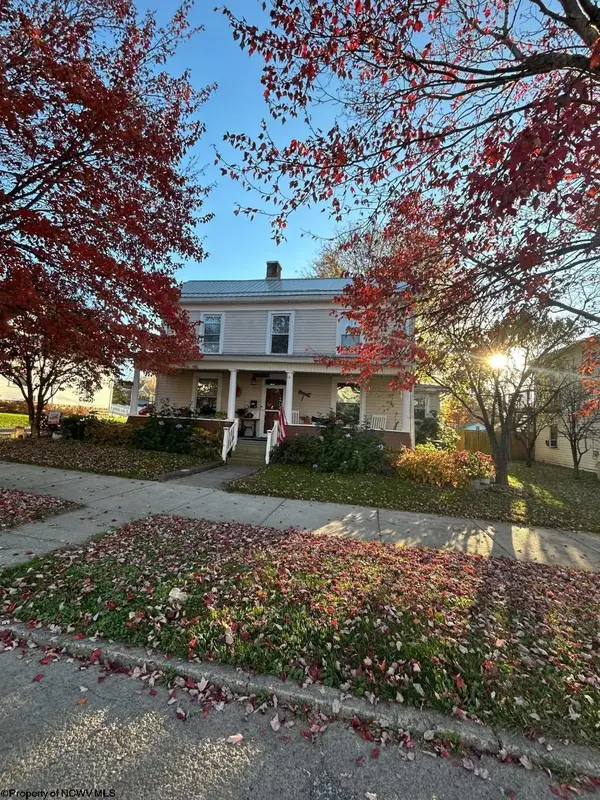 $220,000Active4 beds 2 baths2,124 sq. ft.
45 Meade Street, Buckhannon, WV 26201
MLS# 10167631Listed by: COUNTRY ROADS REALTY, DIV OF UPSHUR AGENCY, INC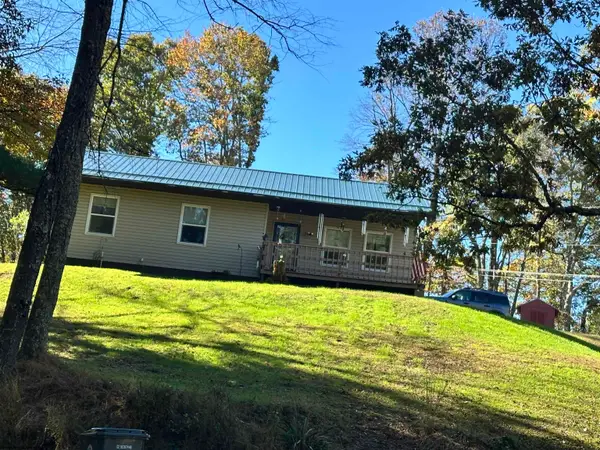 $179,900Active3 beds 1 baths1,160 sq. ft.
936 Heavner Grove Road, Buckhannon, WV 26201
MLS# 10167626Listed by: REAL BROKER, LLC


Protect your home and budget from life's surprises with an Assurant Home Warranty, backed by a partner that supports you through every step of homeownership. Explore Plans.
© 2026 Better Homes and Gardens Real Estate LLC. An Anywhere Real Estate company. All rights reserved. Better Homes and Gardens® Real Estate is a registered trademark owned by Meredith Operations Corporation, licensed to Better Homes and Gardens Real Estate LLC and used with permission. Better Homes and Gardens Real Estate LLC fully supports the principles of the Fair Housing Act and the Equal Opportunity Act. Listing information is deemed reliable but is not guaranteed accurate.
Each office is independently owned and operated.
Any services or products provided by third parties are not provided by, affiliated with or related to Better Homes and Gardens Real Estate LLC, or its affiliated companies.