
2239 Brushy Fork Road, Buckhannon, WV 26201-0000
Local realty services provided by:Better Homes and Gardens Real Estate Central
2239 Brushy Fork Road,Buckhannon, WV 26201-0000
$125,000
- 1 Beds
- 2 Baths
- 1,080 sq. ft.
- Single family
- Active
Listed by: laura rusmisell
Office: coldwell banker armstrong-davis realty, inc
MLS#:10166407
Source:WV_NCWV
Price summary
- Price:$125,000
- Price per sq. ft.:$115.74
About this home
MODERN RANCH LIVING — A SERIOUS UPGRADE FROM THE TYPICAL TINY HOME! Discover the comfort and quality of a modern ranch-style home just a few years old, offering just over 1,000 square feet of thoughtfully designed living space. Spacious rooms creating an inviting space that feels much larger than its footprint. The impressive kitchen features beautiful cabinetry, nice countertops, a pantry, and appliances in kitchen that remain with the home. wood and tile flooring extends throughout the residence for a clean, contemporary look and easy maintenance. The home offers one bedroom and one full bath. The generously sized bathroom includes laundry area, providing functionality rarely found in homes of this size. Enjoy the simplicity of city water and your own private septic system, with the lot to be surveyed and conveyed as its own parcel. The location is hard to beat — approximately 2 miles from Corridor H and only 2½ miles from the center of town, putting shopping, dining, healthcare, and everyday amenities close at hand while still offering the appeal of a private residential setting. This is not your typical tiny home — Whether you’re looking for a low-maintenance primary residence, a convenient downsizing option, or a modern home without the upkeep of a larger property, this one deserves a look. Showings are by appointment and limited to qualified purchasers. Possible to get 100% financing with Usda or Va loans....
Contact an agent
Home facts
- Year built:2022
- Listing ID #:10166407
- Added:57 day(s) ago
- Updated:October 08, 2026 at 03:27 PM
Rooms and interior
- Bedrooms:1
- Total bathrooms:2
- Full bathrooms:1
- Half bathrooms:1
- Rooms Total:4
- Flooring:Luxury Vinyl Plank
- Kitchen Description:Electric Dryer Connection, Electric Stove Connection, Range, Refrigerator
- Bedroom Description:First Floor Primary Bed
- Basement Description:Crawl Space
- Living area:1,080 sq. ft.
Heating and cooling
- Cooling:Ceiling Fan(s), Heat Pump
- Heating:Forced Air, Propane
Structure and exterior
- Roof:Shingles
- Year built:2022
- Building area:1,080 sq. ft.
- Lot area:0.25 Acres
- Architectural Style:Ranch
- Construction Materials:Vinyl
- Exterior Features:Porch
- Foundation Description:Block
- Levels:1 Story
Utilities
- Water:City Water
- Sewer:Septic
Finances and disclosures
- Price:$125,000
- Price per sq. ft.:$115.74
Features and amenities
- Laundry features:Dryer, Electric Dryer Connection, Washer, Washer Connection
- Amenities:Electric Dryer Connection, Electric Stove Connection, Single Level Living, Some Window Treatments, Walk-in Closets
Parking
- Parking description:3+ Cars, Off Street Parking
New listings near 2239 Brushy Fork Road
- New
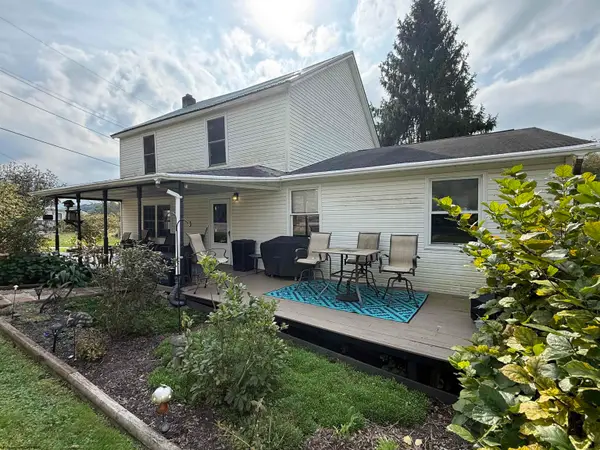 $179,000Active3 beds 2 baths1,808 sq. ft.
101 Perine Street, Buckhannon, WV 26201
MLS# 10167253Listed by: HOUSE HUNTERS REAL ESTATE & LAND - New
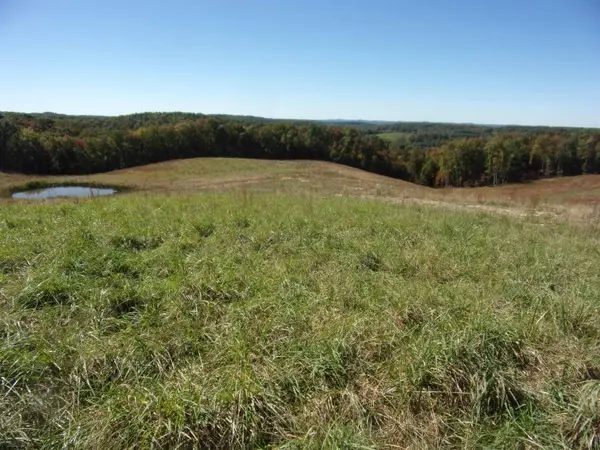 $289,000Active34.5 Acres
0 Everson Road, Buckhannon, WV 26201
MLS# 10167249Listed by: COUNTRY ROADS REALTY, DIV OF UPSHUR AGENCY, INC - New
 $389,000Active4 beds 3 baths2,250 sq. ft.
157 Mark Avenue, Buckhannon, WV 26201
MLS# 10167197Listed by: BLUE SKY REALTY, LLC - New
 $595,000Active4 beds 1 baths2,000 sq. ft.
623 Hackers Creek Rd, BUCKHANNON, WV 26201
MLS# WVUP2000016Listed by: RAILEY WV PROPERTIES - New
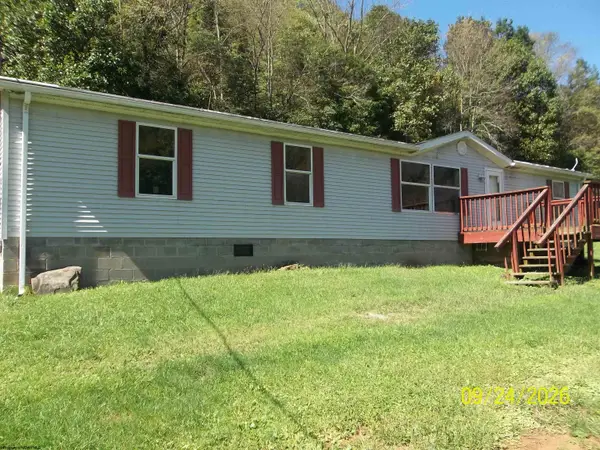 $89,900Active3 beds 3 baths2,048 sq. ft.
1477 MUDLICK Road, Buckhannon, WV 26201
MLS# 10167172Listed by: I SPY REAL ESTATE, LLC - New
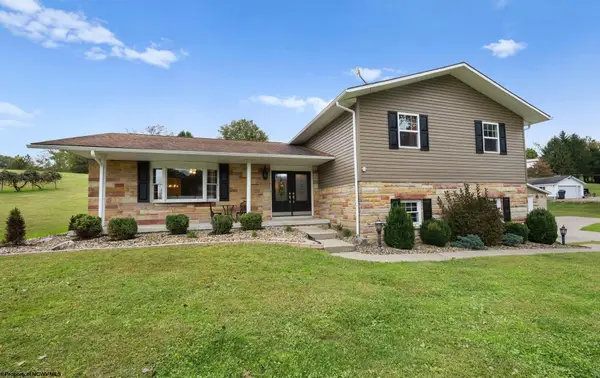 $409,900Active4 beds 3 baths3,114 sq. ft.
139 Hickory Flat Road, Buckhannon, WV 26201
MLS# 10167154Listed by: COLDWELL BANKER ARMSTRONG-DAVIS REALTY, INC  $145,000Active3 beds 2 baths1,456 sq. ft.
15 Tucker Street, Buckhannon, WV 26201
MLS# 10167063Listed by: COUNTRY ROADS REALTY, DIV OF UPSHUR AGENCY, INC $215,000Active3 beds 2 baths1,450 sq. ft.
129 Forest View Road, Buckhannon, WV 26201
MLS# 10166917Listed by: COLDWELL BANKER ARMSTRONG-DAVIS REALTY, INC $239,000Active3 beds 2 baths1,650 sq. ft.
343 Rohr Avenue, Buckhannon, WV 26201
MLS# 10166862Listed by: COUNTRY ROADS REALTY, DIV OF UPSHUR AGENCY, INC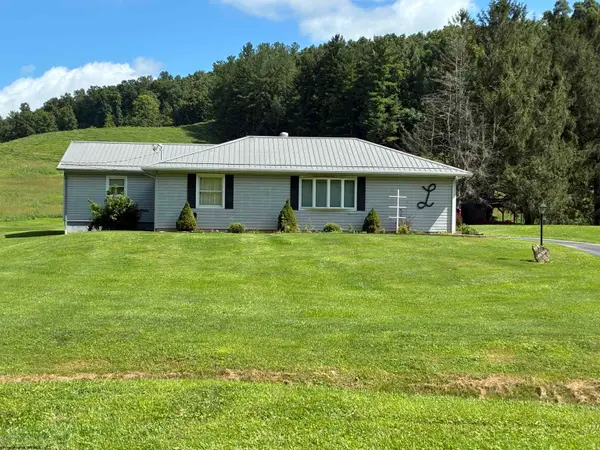 $290,000Active3 beds 2 baths2,080 sq. ft.
680 Stony Run Road, Buckhannon, WV 26201
MLS# 10166811Listed by: OLD COLONY COMPANY OF MORGANTOWN


Protect your home and budget from life's surprises with an Assurant Home Warranty, backed by a partner that supports you through every step of homeownership. Explore Plans.
© 2026 Better Homes and Gardens Real Estate LLC. An Anywhere Real Estate company. All rights reserved. Better Homes and Gardens® Real Estate is a registered trademark owned by Meredith Operations Corporation, licensed to Better Homes and Gardens Real Estate LLC and used with permission. Better Homes and Gardens Real Estate LLC fully supports the principles of the Fair Housing Act and the Equal Opportunity Act. Listing information is deemed reliable but is not guaranteed accurate.
Each office is independently owned and operated.
Any services or products provided by third parties are not provided by, affiliated with or related to Better Homes and Gardens Real Estate LLC, or its affiliated companies.