
81 Overlook Drive, Buckhannon, WV 26201
Local realty services provided by:Better Homes and Gardens Real Estate Central
81 Overlook Drive,Buckhannon, WV 26201
$248,000
- 3 Beds
- 3 Baths
- 2,024 sq. ft.
- Single family
- Active
Listed by: sarah lough
Office: old colony company of morgantown
MLS#:10165695
Source:WV_NCWV
Price summary
- Price:$248,000
- Price per sq. ft.:$122.53
About this home
Beautiful and well-maintained split level home with 1st floor laundry and primary suite in Evergreen Estates. Ready to move in! The floor plan is well done, with closets thoughtfully located in various parts of the house. 2-stall integral garage great for not being in the weather when carrying in groceries. Living room on 1st floor and large gathering room in finished basement allow for ample and versatile living space. Back deck off of dining room faces a serene, wooded area. Lots of storage space in attic which is accessible in hallway. Pond available for Evergreen Estates use. Set up your showing appointment today.
Contact an agent
Home facts
- Year built:2011
- Listing ID #:10165695
- Added:3 day(s) ago
- Updated:July 10, 2026 at 03:19 PM
Rooms and interior
- Bedrooms:3
- Total bathrooms:3
- Full bathrooms:2
- Half bathrooms:1
- Rooms Total:5
- Flooring:Luxury Vinyl Plank, Vinyl, Wall to Wall Carpet
- Dining Description:On Level 1
- Kitchen Description:Dishwasher, Electric Dryer Connection, Electric Stove Connection, Icemaker Connection, Range, Refrigerator
- Basement Description:Finished, Garage Access, Interior Access, Walk-Out
- Living area:2,024 sq. ft.
Heating and cooling
- Cooling:Central Air
- Heating:Central Heat, Gas
Structure and exterior
- Roof:Shingles
- Year built:2011
- Building area:2,024 sq. ft.
- Lot area:0.34 Acres
- Architectural Style:Split Level
- Construction Materials:Brick/Vinyl
- Exterior Features:Deck, Outside Lighting
- Foundation Description:Block
- Levels:1 Story
Utilities
- Water:City Water
- Sewer:City Sewer
Finances and disclosures
- Price:$248,000
- Price per sq. ft.:$122.53
- Tax amount:$782
Features and amenities
- Laundry features:Electric Dryer Connection
- Amenities:Electric Dryer Connection, Electric Stove Connection, Icemaker Connection, Outside Lighting
Parking
- Parking description:2 Car Garage, 3+ Cars, Integral, Off Street Parking
New listings near 81 Overlook Drive
- New
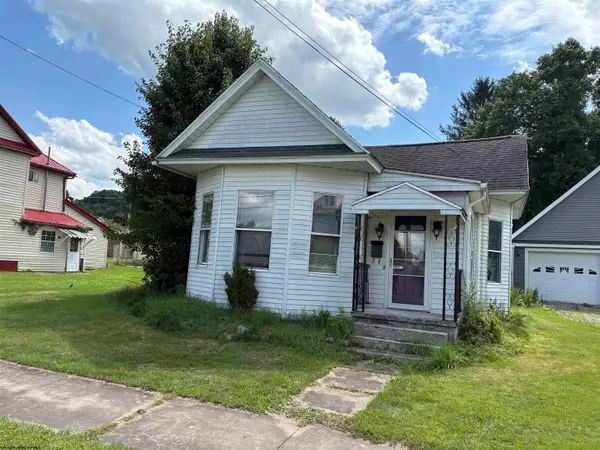 $125,000Active3 beds 2 baths1,672 sq. ft.
25 Pinnell Street, Buckhannon, WV 26201-2260
MLS# 10165627Listed by: GRIFFIN REAL ESTATE 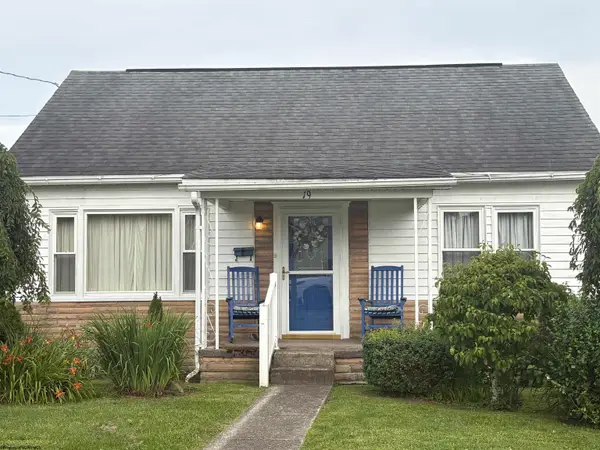 $165,000Active4 beds 1 baths1,008 sq. ft.
19 Tucker Street, Buckhannon, WV 26201-2554
MLS# 10165572Listed by: GRIFFIN REAL ESTATE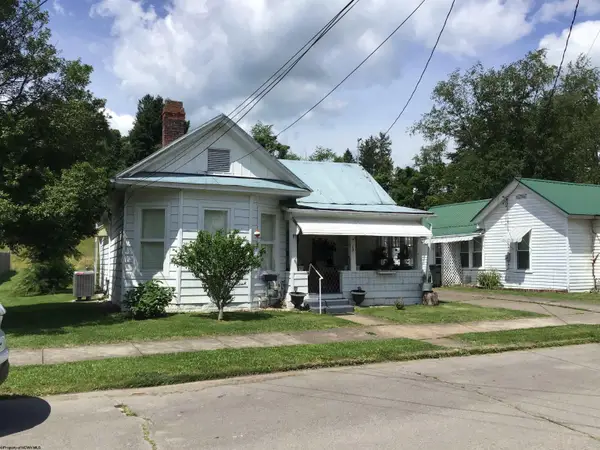 $125,000Active2 beds 1 baths1,064 sq. ft.
19 Pinnell Street, Buckhannon, WV 26201
MLS# 10165548Listed by: PICKET FENCES REALTY, LLC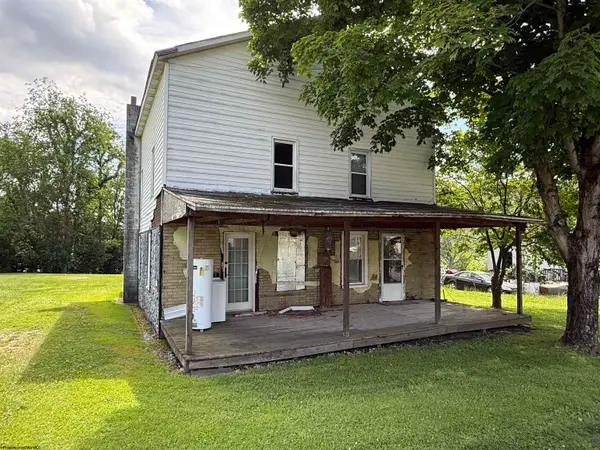 $39,000Active3 beds 1 baths1,808 sq. ft.
124 Perin Street, Buckhannon, WV 26201
MLS# 10165524Listed by: HOUSE HUNTERS REAL ESTATE & LAND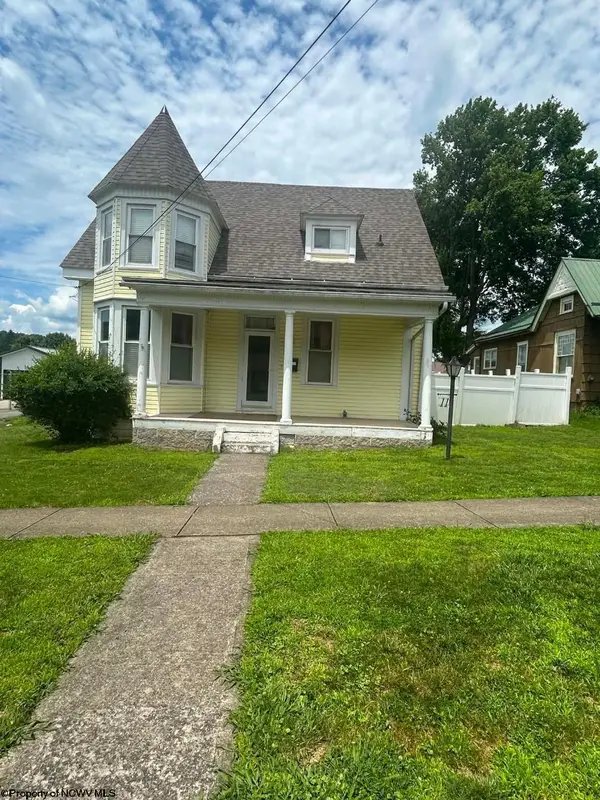 $185,000Active3 beds 2 baths1,948 sq. ft.
11 Park Street, Buckhannon, WV 26201-9147
MLS# 10165518Listed by: COUNTRY ROADS REALTY, DIV OF UPSHUR AGENCY, INC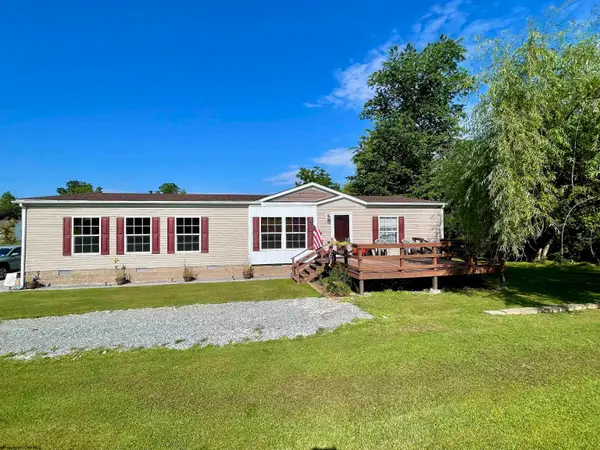 $260,000Active3 beds 2 baths1,830 sq. ft.
25 Fato Lane, Buckhannon, WV 26201
MLS# 10165507Listed by: BOWIE HOME & LAND, LLC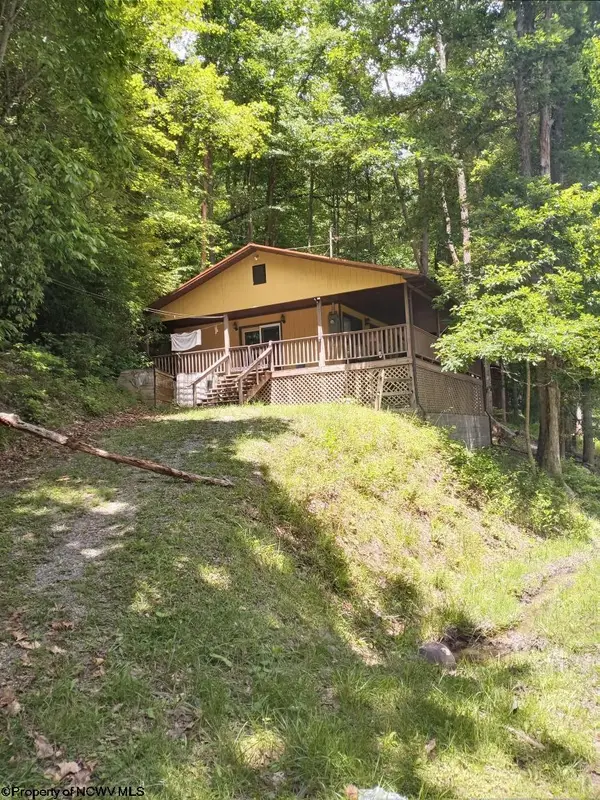 $72,000Active2 beds 1 baths720 sq. ft.
749 Middlefork River Campground Road, Buckhannon, WV 26201
MLS# 10165492Listed by: COUNTRY ROADS REALTY, DIV OF UPSHUR AGENCY, INC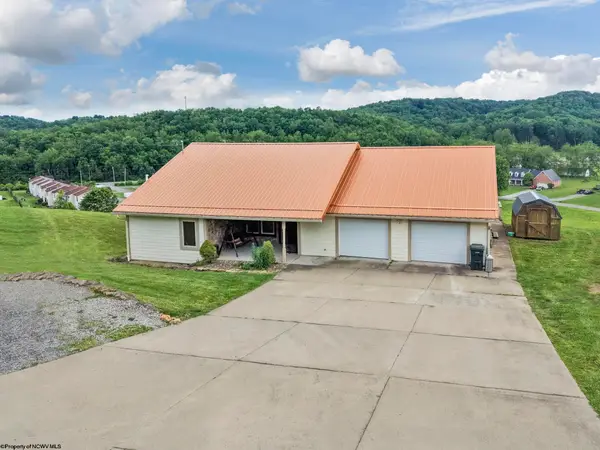 $440,000Active4 beds 3 baths3,300 sq. ft.
180 Overlook Drive, Buckhannon, WV 26201
MLS# 10165447Listed by: COUNTRY ROADS REALTY, DIV OF UPSHUR AGENCY, INC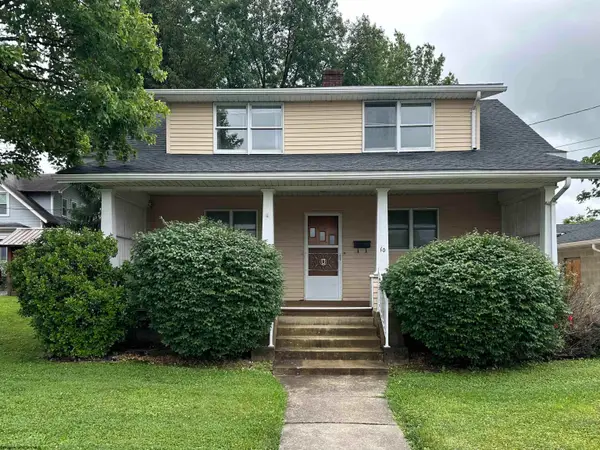 $169,000Active4 beds 2 baths2,480 sq. ft.
10 Lightburn Street, Buckhannon, WV 26201
MLS# 10165425Listed by: BOWIE HOME & LAND, LLC


Protect your home and budget from life's surprises with an Assurant Home Warranty, backed by a partner that supports you through every step of homeownership. Explore Plans.
© 2026 Better Homes and Gardens Real Estate LLC. An Anywhere Real Estate company. All rights reserved. Better Homes and Gardens® Real Estate is a registered trademark owned by Meredith Operations Corporation, licensed to Better Homes and Gardens Real Estate LLC and used with permission. Better Homes and Gardens Real Estate LLC fully supports the principles of the Fair Housing Act and the Equal Opportunity Act. Listing information is deemed reliable but is not guaranteed accurate.
Each office is independently owned and operated.
Any services or products provided by third parties are not provided by, affiliated with or related to Better Homes and Gardens Real Estate LLC, or its affiliated companies.