
87 Fieldstone Dr, Bunker Hill, WV 25413
Local realty services provided by:Better Homes and Gardens Real Estate Cassidon Realty
87 Fieldstone Dr,Bunker Hill, WV 25413
$567,900
- 3 Beds
- 3 Baths
- 2,994 sq. ft.
- Single family
- Active
Listed by: celia evangelina lainez
Office: samson properties
MLS#:WVBE2052142
Source:BRIGHTMLS
Price summary
- Price:$567,900
- Price per sq. ft.:$189.68
- Monthly HOA dues:$8.25
About this home
Discover the charm of this stunning ranch-style home nestled in the desirable Golden Meadows community. Spanning over 2,994 sq ft, this residence boasts an inviting open floor plan, perfect for both entertaining and everyday living. The spacious family room, adorned with recessed lighting and a cozy gas fireplace, seamlessly connects to a modern kitchen featuring an island and ample cabinetry, making meal prep a delight. Retreat to the tranquil primary suite, complete with an en-suite bath, while two additional bedrooms provide versatility for guests or a home office. Enjoy the convenience of main-floor laundry and a well-appointed half bath for guests. Step outside to your expansive 2.42-acre lot, where scenic vistas and pastoral views create a serene backdrop. The outdoor space features a deck for summer gatherings and an outbuilding for additional storage or hobbies. The circular paved driveway leads to a generous detached garage, ensuring ample parking and easy access. Golden Meadows offers a welcoming community atmosphere with well-maintained roads and snow removal services. Residents enjoy proximity to local parks, excellent schools, and essential public services, enhancing the quality of life. Embrace the perfect blend of comfort, convenience, and community in this exceptional home-your dream lifestyle awaits!...
Contact an agent
Home facts
- Year built:1980
- Subdivision & Development:GOLDEN MEADOWS
- Listing ID #:WVBE2052142
- Added:97 day(s) ago
- Updated:September 28, 2026 at 01:56 PM
Rooms and interior
- Bedrooms:3
- Total bathrooms:3
- Full bathrooms:2
- Half bathrooms:1
- Flooring:Ceramic Tile, Luxury Vinyl Plank, Vinyl
- Dining Description:Combination Dining/Living, Dining Area
- Bathrooms Description:Primary Bath(s)
- Kitchen Description:Carpet, Cooktop, Cooktop - Down Draft, Dishwasher, Kitchen - Island, Microwave, Oven/Range - Electric, Recessed Lighting, Refrigerator, Water Dispenser, Water Heater
- Bedroom Description:Carpet, Entry Level Bedroom
- Basement:Yes
- Living area:2,994 sq. ft.
Heating and cooling
- Cooling:Central A/C
- Heating:Electric, Heat Pump(s), Wall Unit
Structure and exterior
- Roof:Architectural Shingle, Metal
- Year built:1980
- Building area:2,994 sq. ft.
- Lot area:2.42 Acres
- Lot Features:Cleared, Front Yard, Rear Yard, Rural
- Architectural Style:Ranch/Rambler
- Construction Materials:Vinyl Siding
- Exterior Features:Deck(s), Outbuilding(s)
- Foundation Description:Active Radon Mitigation, Permanent
- Levels:2 Stories
Utilities
- Water:Well
- Sewer:On Site Septic
Finances and disclosures
- Price:$567,900
- Price per sq. ft.:$189.68
- Tax amount:$2,312 (2025)
Features and amenities
- Laundry features:Dryer, Washer
- Amenities:200+ Amp Service, Bay/Bow Windows, Carpet, Ceiling Fan(s), Double Hung Windows, Recessed Lighting, Security System, Water Treat System, Window Treatments
Parking
- Parking description:Circular Driveway, Detached Garage, Garage - Front Entry, Oversized, Paved Driveway
- Garage:Yes
- Garage spaces:2
New listings near 87 Fieldstone Dr
- Coming Soon
 $335,000Coming Soon3 beds 2 baths1,238 sq. ft.
158 Reagan Dr, INWOOD, WV 25428
MLS# WVBE2054670Listed by: SAMSON PROPERTIES - Coming Soon
 $339,900Coming Soon3 beds 2 baths1,920 sq. ft.
15 Paragon Dr, BUNKER HILL, WV 25413
MLS# WVBE2054706Listed by: EXP REALTY - Coming Soon
 $425,000Coming Soon4 beds 3 baths1,810 sq. ft.
10189 Winchester Ave, BUNKER HILL, WV 25413
MLS# WVBE2054660Listed by: REALTY FC - Coming Soon
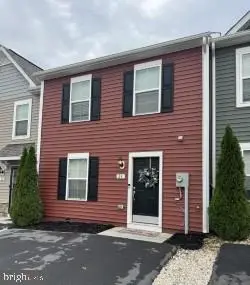 $255,000Coming Soon3 beds 3 baths1,488 sq. ft.
24 Loblolly Dr, BUNKER HILL, WV 25413
MLS# WVBE2054600Listed by: RE/MAX ROOTS - New
 $328,240Active3 beds 4 baths2,150 sq. ft.
Homesite 14 Abbott Way, BUNKER HILL, WV 25413
MLS# WVBE2054780Listed by: DRB GROUP REALTY, LLC - New
 $291,173Active3 beds 4 baths1,650 sq. ft.
Homesite 118 Londonberry Dr, BUNKER HILL, WV 25413
MLS# WVBE2054782Listed by: DRB GROUP REALTY, LLC - New
 $275,000Active3 beds 3 baths1,775 sq. ft.
41 Horace Ct, BUNKER HILL, WV 25413
MLS# WVBE2054788Listed by: RE/MAX ROOTS - New
 $65,000Active2 Acres
Lot 37a Outback Dr, BUNKER HILL, WV 25413
MLS# WVBE2054740Listed by: ROBERTS REALTY GROUP, LLC - New
 $245,000Active3 beds 3 baths1,320 sq. ft.
183 Continental Dr, BUNKER HILL, WV 25413
MLS# WVBE2054692Listed by: RE/MAX DISTINCTIVE REAL ESTATE - New
 $325,000Active3 beds 2 baths2,319 sq. ft.
239 Ford Cir, INWOOD, WV 25428
MLS# WVBE2054728Listed by: ROBERTS REALTY GROUP, LLC


Protect your home and budget from life's surprises with an Assurant Home Warranty, backed by a partner that supports you through every step of homeownership. Explore Plans.
© 2026 Better Homes and Gardens Real Estate LLC. An Anywhere Real Estate company. All rights reserved. Better Homes and Gardens® Real Estate is a registered trademark owned by Meredith Operations Corporation, licensed to Better Homes and Gardens Real Estate LLC and used with permission. Better Homes and Gardens Real Estate LLC fully supports the principles of the Fair Housing Act and the Equal Opportunity Act. Listing information is deemed reliable but is not guaranteed accurate.
Each office is independently owned and operated.
Any services or products provided by third parties are not provided by, affiliated with or related to Better Homes and Gardens Real Estate LLC, or its affiliated companies.