
1101 B Street, Ceredo, WV 25507
Local realty services provided by:Better Homes and Gardens Real Estate Central
Listed by: melissa wren
Office: impact realty group
MLS#:185363
Source:WV_HBR
Price summary
- Price:$245,000
- Price per sq. ft.:$102.13
About this home
Who doesn't want to live on B Street?! Welcome to 1101 B Street in Ceredo, WV! This charming brick home offers classic character with plenty of features to love. Beautiful hardwood floors throughout the main living area bring warmth and charm, while the covered front porch is perfect for morning coffee and relaxing evenings. Step outside and enjoy the newer back deck and balcony, giving you even more space to entertain or unwind. Plus, you'll appreciate the convenience of a 2-car garage. Great home, great outdoor spaces, and an address that's hard to forget! Come see what all the buzz on B Street is about!
Contact an agent
Home facts
- Year built:1967
- Listing ID #:185363
- Added:6 day(s) ago
- Updated:November 12, 2026 at 05:00 PM
Rooms and interior
- Bedrooms:4
- Total bathrooms:2
- Full bathrooms:2
- Flooring:Wall-to-Wall Carpet, Wood
- Dining Description:On Level 1
- Kitchen Description:Dishwasher, On Level 1, Range/Oven
- Basement Description:Crawl Space
- Living area:2,399 sq. ft.
Heating and cooling
- Cooling:Ceiling Fan(s), Central Air
- Heating:Central Electric
Structure and exterior
- Roof:Shingles
- Year built:1967
- Building area:2,399 sq. ft.
- Lot area:0.11 Acres
- Lot Features:Level
- Architectural Style:Ranch
- Construction Materials:Brick
- Exterior Features:Balcony, Deck, Porch
- Foundation Description:Crawl Space
Schools
- High school:Spring Valley
- Middle school:Ceredo Kenova
- Elementary school:Ceredo-Kenova Elementary
Utilities
- Water:Public Water
- Sewer:Public Sewer
Finances and disclosures
- Price:$245,000
- Price per sq. ft.:$102.13
Features and amenities
- Laundry features:Washer/Dryer Connection
- Amenities:Balcony, Insulated Windows
Parking
- Parking description:2 Car Parking, 3 or More Car Parking, Attached Garage, Off-Street Parking, Street Parking
New listings near 1101 B Street
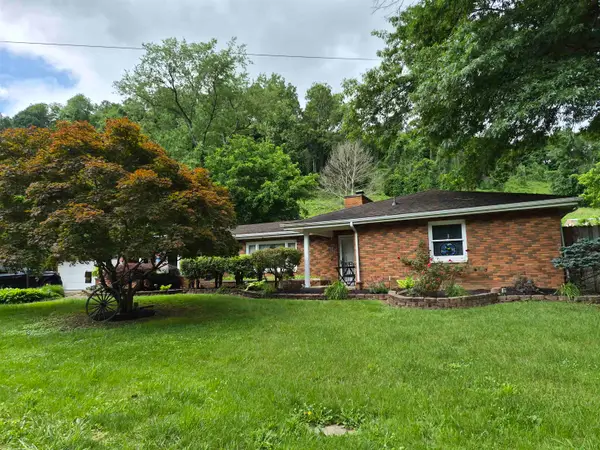 $275,000Active4 beds 4 baths3,483 sq. ft.
957 Walker Branch Rd., Huntington, WV 25704
MLS# 184053Listed by: FATHOM REALTY LLC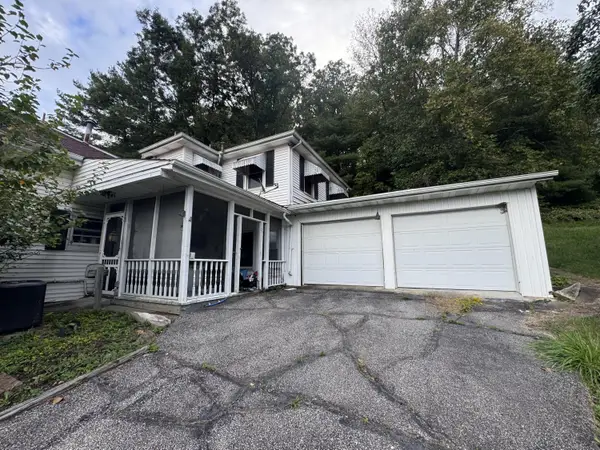 $38,900Active5 beds 3 baths2,500 sq. ft.
115 Goodwill Rd, Huntington, WV 25704
MLS# 25-1387Listed by: RED OAK REALTY $187,000Pending3 beds 2 baths1,712 sq. ft.
158 W 1st, Ceredo, WV 25507
MLS# 182220Listed by: KELLER WILLIAMS REALTY ADVANTAGE $99,900Pending2 beds 2 baths1,072 sq. ft.
283 High Street, Huntington, WV 25704
MLS# 182155Listed by: NEXT MOVE REALTY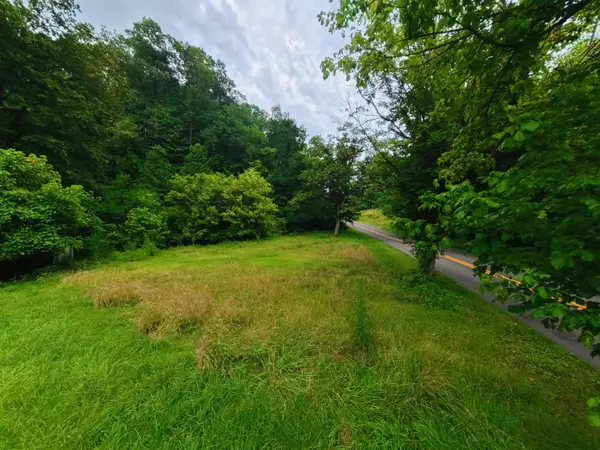 $15,000Pending0.65 Acres
547 Broad Hollow Rd, Huntington, WV 25704
MLS# 181673Listed by: EXP REALTY LLC, KY


Protect your home and budget from life's surprises with an Assurant Home Warranty, backed by a partner that supports you through every step of homeownership. Explore Plans.
© 2026 Better Homes and Gardens Real Estate LLC. An Anywhere Real Estate company. All rights reserved. Better Homes and Gardens® Real Estate is a registered trademark owned by Meredith Operations Corporation, licensed to Better Homes and Gardens Real Estate LLC and used with permission. Better Homes and Gardens Real Estate LLC fully supports the principles of the Fair Housing Act and the Equal Opportunity Act. Listing information is deemed reliable but is not guaranteed accurate.
Each office is independently owned and operated.
Any services or products provided by third parties are not provided by, affiliated with or related to Better Homes and Gardens Real Estate LLC, or its affiliated companies.