
863 Brushy Fork Road, Chapmanville, WV 25508
Local realty services provided by:Better Homes and Gardens Real Estate Central
863 Brushy Fork Road,Chapmanville, WV 25508
$110,000
- 3 Beds
- 2 Baths
- 1,000 sq. ft.
- Mobile / Manufactured
- Active
Listed by: coral neal
Office: hometown real estate inc.
MLS#:285623
Source:WV_KVBOR
Price summary
- Price:$110,000
- Price per sq. ft.:$110
About this home
AFORDABLE HOUSING WITH 0.57 ACRE LEVEL LOT IN CHAPMANVILLE! This 1993 Clayton Double Wide Mobile home is on a Permanent Foundation, offering 1,000 sq. ft. of living space, 3 bedrooms, 2 full baths, eat in kitchen, with all appliances staying, living room, laundry room with washer and dryer staying electric HVAC unit, and alternative heat a propane wall unit, a front porch extending the distance of the front of the home, back porch with 2 storage buildings, carport, easy access to 119; and, if you are a trail rider, a connector within 3 miles to the trails. Don't let this one slip away without viewing to see if this is your home!
Contact an agent
Home facts
- Subdivision & Development:Guyan
- Listing ID #:285623
- Added:1 day(s) ago
- Updated:September 29, 2026 at 03:47 PM
Rooms and interior
- Bedrooms:3
- Total bathrooms:2
- Full bathrooms:2
- Rooms Total:8
- Flooring:Carpet, Laminate, Vinyl
- Kitchen Description:Electric Range, Refrigerator
- Basement:Yes
- Living area:1,000 sq. ft.
Heating and cooling
- Cooling:Electric
- Heating:Electric, Forced Air
Structure and exterior
- Roof:Metal
- Building area:1,000 sq. ft.
- Lot area:0.57 Acres
- Lot Features:Wooded
- Architectural Style:Manufactured Home
- Construction Materials:Drywall, Frame, Vinyl Siding
- Exterior Features:Porch, Storage
Schools
- High school:Chapmanville
- Middle school:Chapmanville
- Elementary school:Champanville Primary
Utilities
- Water:Public
- Sewer:Septic Tank
Finances and disclosures
- Price:$110,000
- Price per sq. ft.:$110
- Tax amount:$147
Features and amenities
- Appliances:Electric Range, Refrigerator
- Amenities:Insulated Windows, Security System, Smoke Detectors
Parking
- Parking description:Carport, Garage, One Car Garage
- Garage:Yes
- Garage spaces:1
New listings near 863 Brushy Fork Road
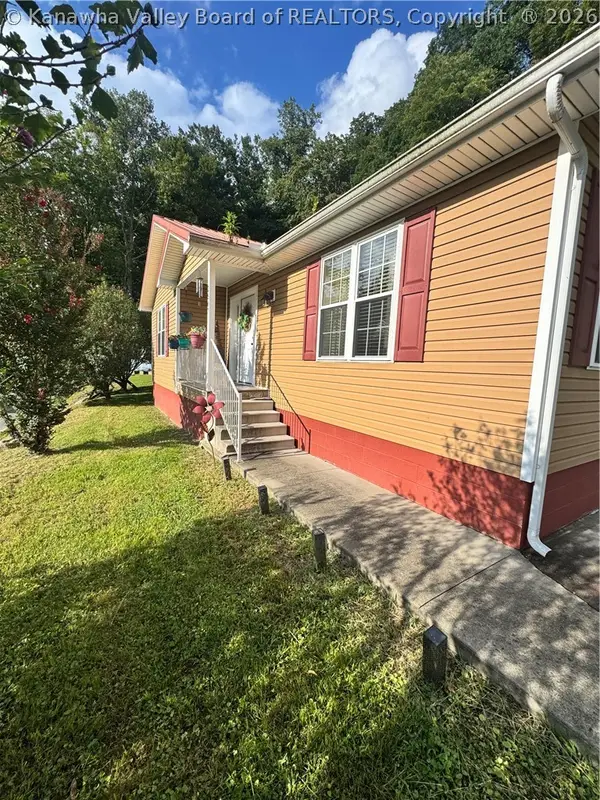 $216,000Pending3 beds 2 baths1,500 sq. ft.
2507 Crawley Creek Road, Chapmanville, WV 25508
MLS# 285136Listed by: HOMETOWN REAL ESTATE INC. $95,000Active2 beds 1 baths1,897 sq. ft.
412 Godby Branch Rd, Chapmanville, WV 25508
MLS# 184638Listed by: IMPACT REALTY GROUP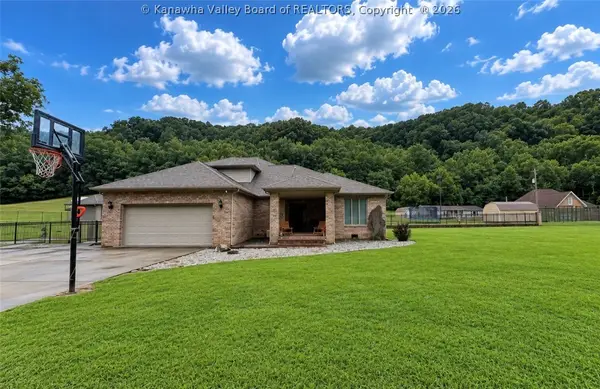 $460,000Pending3 beds 3 baths2,200 sq. ft.
1074 Garrett Fork Road, Chapmanville, WV 25508
MLS# 284955Listed by: HOMETOWN REAL ESTATE INC.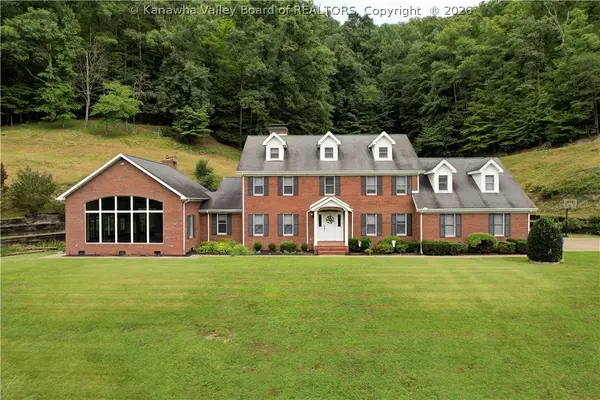 $1,500,000Active4 beds 6 baths6,578 sq. ft.
804 Trace Fork Road, Chapmanville, WV 25508
MLS# 284925Listed by: BERKSHIRE HATHAWAY HOME SERVICES PROFESSIONAL REAL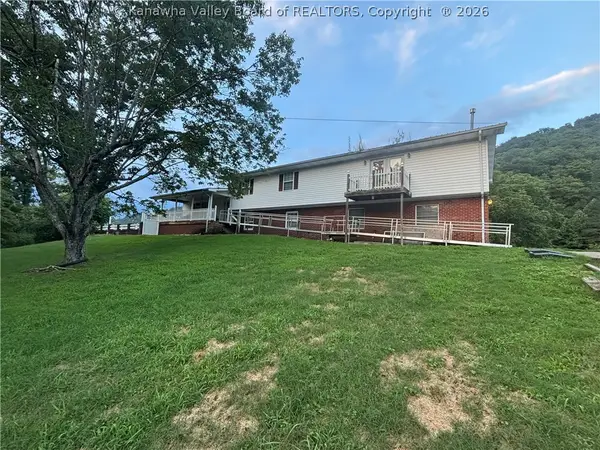 $349,000Active5 beds 3 baths2,518 sq. ft.
174 Chafin Branch Road, Chapmanville, WV 25508
MLS# 284494Listed by: BOONE REALTY, LLC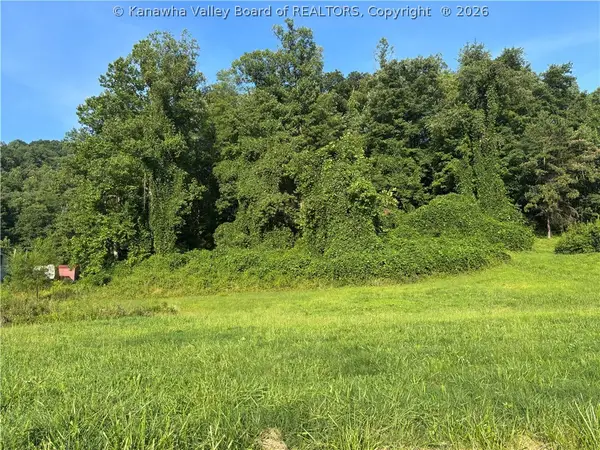 $65,000Active13 Acres
32 Wintergreen Lane, Chapmanville, WV 25508
MLS# 284891Listed by: BOONE REALTY, LLC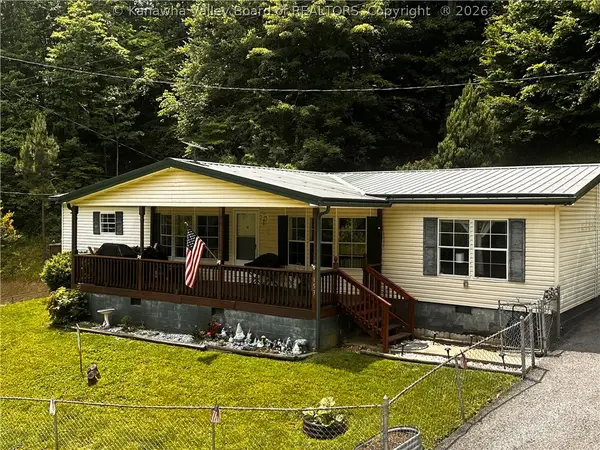 $89,900Pending3 beds 2 baths1,960 sq. ft.
153 Everett Hager Road, Chapmanville, WV 25508
MLS# 284829Listed by: OLD COLONY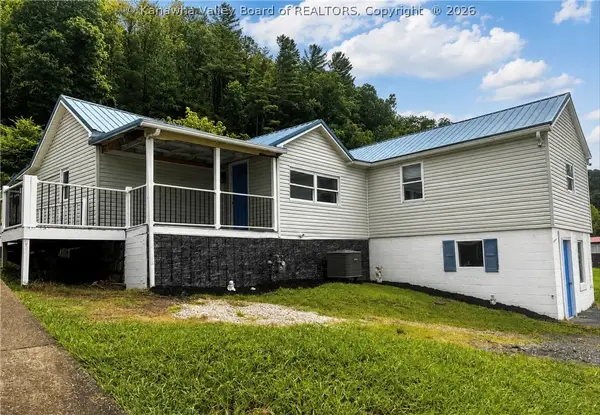 $135,000Active3 beds 2 baths987 sq. ft.
906 Main Street, Chapmanville, WV 25508
MLS# 284808Listed by: OLD COLONY $399,000Active4 beds 3 baths2,635 sq. ft.
19 Golf Meadows Lane, Chapmanville, WV 25508
MLS# 284673Listed by: BERKSHIRE HATHAWAY HOME SERVICES PROFESSIONAL REAL


Protect your home and budget from life's surprises with an Assurant Home Warranty, backed by a partner that supports you through every step of homeownership. Explore Plans.
© 2026 Better Homes and Gardens Real Estate LLC. An Anywhere Real Estate company. All rights reserved. Better Homes and Gardens® Real Estate is a registered trademark owned by Meredith Operations Corporation, licensed to Better Homes and Gardens Real Estate LLC and used with permission. Better Homes and Gardens Real Estate LLC fully supports the principles of the Fair Housing Act and the Equal Opportunity Act. Listing information is deemed reliable but is not guaranteed accurate.
Each office is independently owned and operated.
Any services or products provided by third parties are not provided by, affiliated with or related to Better Homes and Gardens Real Estate LLC, or its affiliated companies.