
10 Standish Ct, Charles Town, WV 25414
Local realty services provided by:Better Homes and Gardens Real Estate Community Realty
Listed by: patricia sherwood, elizabeth d. mcdonald
Office: dandridge realty group, llc.
MLS#:WVJF2025794
Source:BRIGHTMLS
Price summary
- Price:$275,000
- Price per sq. ft.:$223.21
- Monthly HOA dues:$37
About this home
Newly renovated from top to bottom - new kitchen, new bathrooms, new appliances, new fixtures, new flooring, new HVAC, new water heater - plus a pricepoint that is sure to please. The charming kitchen boasts new cabinetry, granite counters, a subway tile backsplash, all new stainless appliances, and new fixtures. The semi-open floor plan and new LVP flooring throughtout enhance the livability of this home. Good square footage and closet space. Plenty of windows and natural light. This completely move-in-ready, 3 bedroom home is nestled on a corner lot in a quiet neighborhood with mature trees and ample parking. The living space is enhanced by a patio off the dining room and a fenced yard with a storage shed. The community offers two playgrounds and plenty of open space. and the neighboring community has a public golf course. Just minutes from downtown, with access to shopping, dining, and entertainment, and close to commuter routes.
Contact an agent
Home facts
- Year built:1985
- Subdivision & Development:TUSCAWILLA HILLS
- Listing ID #:WVJF2025794
- Added:45 day(s) ago
- Updated:September 28, 2026 at 01:57 PM
Rooms and interior
- Bedrooms:3
- Total bathrooms:2
- Full bathrooms:1
- Half bathrooms:1
- Flooring:Luxury Vinyl Plank
- Dining Description:Combination Kitchen/Dining, Dining Area
- Bathrooms Description:Bathroom 1, Half Bath
- Kitchen Description:Breakfast Area, Built-In Microwave, Dishwasher, Disposal, Kitchen - Eat-In, Kitchen - Table Space, Oven/Range - Electric, Refrigerator, Stainless Steel Appliances, Stove, Upgraded Countertops
- Living area:1,232 sq. ft.
Heating and cooling
- Cooling:Central A/C, Heat Pump(s)
- Heating:Electric, Heat Pump(s)
Structure and exterior
- Roof:Shingle
- Year built:1985
- Building area:1,232 sq. ft.
- Lot area:0.08 Acres
- Lot Features:Cleared, Corner, Front Yard, Landscaping, Level, Rear Yard, Road Frontage, SideYard(s), Year Round Access
- Architectural Style:Colonial
- Construction Materials:Vinyl Siding
- Exterior Features:Exterior Lighting, Patio(s), Play Area, Secure Storage, Sidewalks, Street Lights
- Foundation Description:Crawl Space
- Levels:2 Stories
Utilities
- Water:Public
- Sewer:Public Sewer
Finances and disclosures
- Price:$275,000
- Price per sq. ft.:$223.21
- Tax amount:$1,148 (2025)
Features and amenities
- Laundry features:Hookup, Laundry
- Amenities:Ceiling Fan(s), Water Treat System
Parking
- Parking description:Parking Lot, Paved Parking
New listings near 10 Standish Ct
- Coming SoonOpen Sat, 11am to 1pm
 $295,000Coming Soon2 beds 2 baths1,008 sq. ft.
622 S George St, CHARLES TOWN, WV 25414
MLS# WVJF2026642Listed by: ROBERTS REALTY GROUP, LLC - Coming Soon
 $650,000Coming Soon4 beds 4 baths3,447 sq. ft.
161 Shenandoah Crossing Dr, CHARLES TOWN, WV 25414
MLS# WVJF2026470Listed by: DANDRIDGE REALTY GROUP, LLC - Coming Soon
 $325,000Coming Soon2 beds 1 baths1,900 sq. ft.
163 Hale Rd, CHARLES TOWN, WV 25414
MLS# WVJF2026576Listed by: LONG & FOSTER REAL ESTATE, INC. - Coming Soon
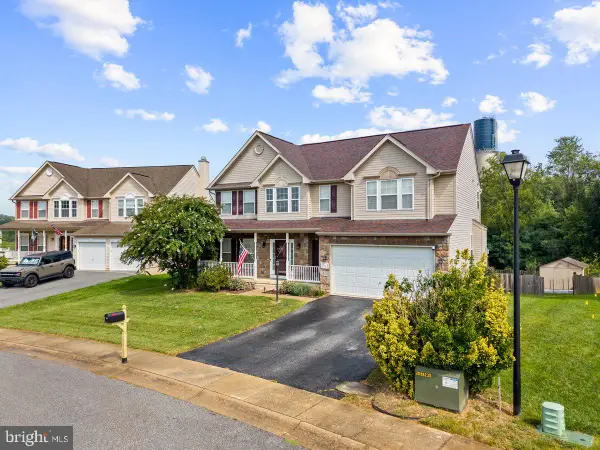 $549,990Coming Soon4 beds 4 baths2,762 sq. ft.
451 Hughs Rd, CHARLES TOWN, WV 25414
MLS# WVJF2026536Listed by: EXP REALTY, LLC - Coming Soon
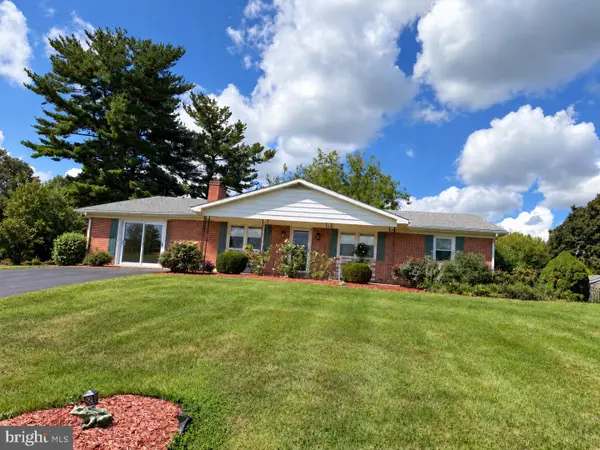 $374,900Coming Soon3 beds 2 baths1,568 sq. ft.
83 Carrell Ln, CHARLES TOWN, WV 25414
MLS# WVJF2026456Listed by: GAIN REALTY - Coming Soon
 $583,900Coming Soon4 beds 4 baths
0 Euclid Ave, CHARLES TOWN, WV 25414
MLS# WVJF2025592Listed by: PEARSON SMITH REALTY, LLC 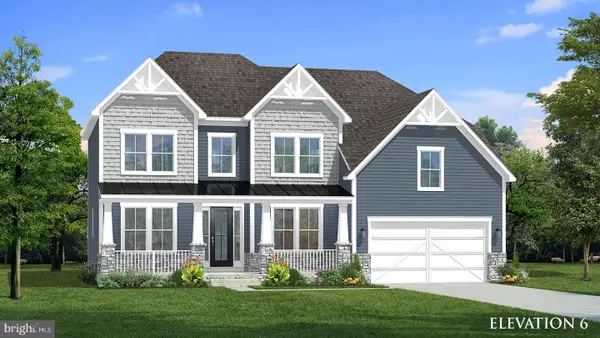 $743,240Pending5 beds 4 baths5,094 sq. ft.
Homesite 705 Burnlea Rd, CHARLES TOWN, WV 25414
MLS# WVJF2026634Listed by: DRB GROUP REALTY, LLC- New
 $515,000Active4 beds 4 baths3,988 sq. ft.
26 Blakeley Ridge Dr, CHARLES TOWN, WV 25414
MLS# WVJF2026398Listed by: DANDRIDGE REALTY GROUP, LLC - New
 $899,000Active4 beds 5 baths5,169 sq. ft.
898 Declaration Dr, CHARLES TOWN, WV 25414
MLS# WVJF2026524Listed by: PATH REALTY - New
 $550,000Active3 beds 3 baths2,302 sq. ft.
323 Eastland Dr, CHARLES TOWN, WV 25414
MLS# WVJF2026392Listed by: DANDRIDGE REALTY GROUP, LLC


Protect your home and budget from life's surprises with an Assurant Home Warranty, backed by a partner that supports you through every step of homeownership. Explore Plans.
© 2026 Better Homes and Gardens Real Estate LLC. An Anywhere Real Estate company. All rights reserved. Better Homes and Gardens® Real Estate is a registered trademark owned by Meredith Operations Corporation, licensed to Better Homes and Gardens Real Estate LLC and used with permission. Better Homes and Gardens Real Estate LLC fully supports the principles of the Fair Housing Act and the Equal Opportunity Act. Listing information is deemed reliable but is not guaranteed accurate.
Each office is independently owned and operated.
Any services or products provided by third parties are not provided by, affiliated with or related to Better Homes and Gardens Real Estate LLC, or its affiliated companies.