
117 Pinehurst Ct, Charles Town, WV 25414
Local realty services provided by:Better Homes and Gardens Real Estate Premier
117 Pinehurst Ct,Charles Town, WV 25414
$475,000
- 3 Beds
- 3 Baths
- 2,375 sq. ft.
- Single family
- Coming Soon
Listed by: tracy s kable
Office: real broker, llc.
MLS#:WVJF2026460
Source:BRIGHTMLS
Price summary
- Price:$475,000
- Price per sq. ft.:$200
- Monthly HOA dues:$44
About this home
Don't miss this rare opportunity to own one of only four Augusta model homes in the entire Locust Hill subdivision! Privately situated on a cul-de-sac, this beautifully designed home offers sophisticated finishes, an inviting open-concept layout, and exceptional indoor-outdoor living. Gleaming hardwood floors flow through the main living areas, creating an easy connection between the spacious living room, kitchen, and sunny dining area. The kitchen makes a statement with luxurious marble countertops, large island and cherry cabinetry.
The living room features a propane fireplace with clever inset shelving above for the television and entertainment equipment, creating a clean and functional focal point. The first-floor primary suite offers a peaceful retreat with an ensuite bathroom featuring a soaking tub and separate tiled shower with glass doors. Two additional bedrooms are located upstairs, along with a versatile loft room with built-in shelving and a closet. Use it as a nursery, playroom, home office, hobby room, or whatever best fits your lifestyle.
The outdoor spaces are equally impressive. A large deck leads down to a beautiful concrete patio surrounded by attractive stone walls, creating an exceptional setting for entertaining, summer barbecues, outdoor dining, or simply relaxing with friends and family.
The unfinished basement offers even more possibilities with a pellet stove, a rough-in bathroom and ample space that could be finished into additional rooms, recreation space, a home gym, or storage. Recent updates include a new patio door, a new roof in 2018, propane water heater installed in 2015, a fully rebuilt lower-level HVAC system, and a new window in the stairwell that includes a warranty.
Located close to Locust Hill Golf Course, shopping, parks, and schools, this distinctive home combines privacy, versatility, quality finishes, and a fantastic location....
Contact an agent
Home facts
- Year built:2003
- Subdivision & Development:LOCUST HILL
- Listing ID #:WVJF2026460
- Updated:September 15, 2026 at 10:36 AM
Rooms and interior
- Bedrooms:3
- Total bathrooms:3
- Full bathrooms:2
- Half bathrooms:1
- Flooring:Ceramic Tile, Hardwood, Laminated, Partially Carpeted
- Dining Description:Combination Kitchen/Dining, Dining Area
- Bathrooms Description:Primary Bath(s)
- Kitchen Description:Breakfast Area, Built-In Microwave, Carpet, Combination Kitchen/Living, Dishwasher, Disposal, Kitchen - Island, Oven/Range - Gas, Refrigerator, Upgraded Countertops, Water Heater
- Bedroom Description:Carpet, Entry Level Bedroom, Walk In Closet(s)
- Basement:Yes
- Basement Description:Connecting Stairway, Daylight, Partial, Rear Entrance, Space For Rooms, Unfinished, Walkout Level
- Living area:2,375 sq. ft.
Heating and cooling
- Cooling:Central A/C, Heat Pump(s)
- Heating:Electric, Forced Air, Heat Pump(s), Propane - Owned, Zoned
Structure and exterior
- Roof:Architectural Shingle
- Year built:2003
- Building area:2,375 sq. ft.
- Lot area:0.3 Acres
- Lot Features:Backs to Trees, Suburban
- Architectural Style:Contemporary
- Construction Materials:Vinyl Siding
- Exterior Features:Deck(s), Extensive Hardscape, Patio(s), Sidewalks
- Foundation Description:Brick/Mortar, Concrete Perimeter
- Levels:2 Stories
Utilities
- Water:Public
- Sewer:Public Sewer
Finances and disclosures
- Price:$475,000
- Price per sq. ft.:$200
- Tax amount:$2,481 (2026)
Features and amenities
- Laundry features:Dryer, Dryer - Front Loading, Washer - Front Loading, Washer/Dryer Stacked
- Amenities:Cable TV Available, Carpet, Ceiling Fan(s), Double Hung Windows, Electric Available, Phone Available, Security System, Smoke Detector, Sound System, Water Treat System
Parking
- Parking description:Asphalt Driveway, Attached Garage, Garage - Front Entry, Paved Driveway
- Garage:Yes
- Garage spaces:2
New listings near 117 Pinehurst Ct
- Coming Soon
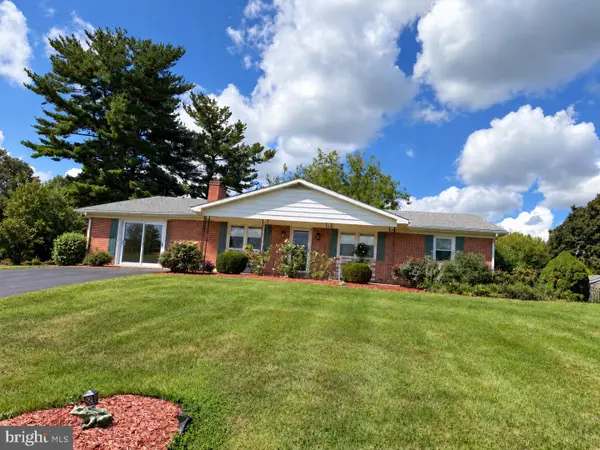 $374,900Coming Soon3 beds 2 baths1,568 sq. ft.
83 Carrell Ln, CHARLES TOWN, WV 25414
MLS# WVJF2026456Listed by: GAIN REALTY - Coming Soon
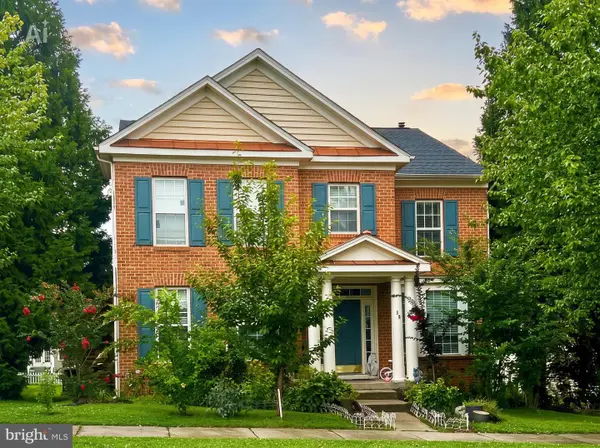 $410,000Coming Soon4 beds 3 baths3,266 sq. ft.
58 Braddock St, CHARLES TOWN, WV 25414
MLS# WVJF2026448Listed by: SAMSON PROPERTIES - Coming Soon
 $365,000Coming Soon4 beds 2 baths2,000 sq. ft.
1422 Tuscawilla Dr, CHARLES TOWN, WV 25414
MLS# WVJF2026416Listed by: MARSH REALTY - Coming Soon
 $583,900Coming Soon4 beds 4 baths
0 Euclid Ave, CHARLES TOWN, WV 25414
MLS# WVJF2025592Listed by: PEARSON SMITH REALTY, LLC - New
 $899,999Active4 beds 4 baths2,747 sq. ft.
Keyes Ferry Rd #lot 3, CHARLES TOWN, WV 25414
MLS# WVJF2026458Listed by: GAIN REALTY - New
 $899,999Active4 beds 5 baths4,233 sq. ft.
Keyes Ferry Rd #lot 2, CHARLES TOWN, WV 25414
MLS# WVJF2026462Listed by: GAIN REALTY - New
 $599,999Active4 beds 3 baths2,083 sq. ft.
128 Hyde Park Ln #lot 210, CHARLES TOWN, WV 25414
MLS# WVJF2026364Listed by: GAIN REALTY - New
 $515,000Active4 beds 3 baths2,814 sq. ft.
49 Pebble Cir, CHARLES TOWN, WV 25414
MLS# WVJF2026422Listed by: BERKSHIRE HATHAWAY HOMESERVICES PENFED REALTY - Open Thu, 12 to 4pm
 $444,990Pending4 beds 3 baths2,400 sq. ft.
183 Atwater Rd, CHARLES TOWN, WV 25414
MLS# WVJF2026444Listed by: THE BRYAN GROUP REAL ESTATE, LLC


Protect your home and budget from life's surprises with an Assurant Home Warranty, backed by a partner that supports you through every step of homeownership. Explore Plans.
© 2026 Better Homes and Gardens Real Estate LLC. An Anywhere Real Estate company. All rights reserved. Better Homes and Gardens® Real Estate is a registered trademark owned by Meredith Operations Corporation, licensed to Better Homes and Gardens Real Estate LLC and used with permission. Better Homes and Gardens Real Estate LLC fully supports the principles of the Fair Housing Act and the Equal Opportunity Act. Listing information is deemed reliable but is not guaranteed accurate.
Each office is independently owned and operated.
Any services or products provided by third parties are not provided by, affiliated with or related to Better Homes and Gardens Real Estate LLC, or its affiliated companies.